310 Summit Street, Walnut Cove, NC 27052
- $265,000
- 4
- BD
- 2
- BA
- 1,774
- SqFt




- Sold Price
- $265,000
- List Price
- $250,000
- Closing Date
- Apr 04, 2025
- MLS#
- 1173598
- Status
- CLOSED
- Type
- Single Family Residential
- Subtype
- Stick/Site Built
- Bedrooms
- 4
- Bathrooms
- 2
- Full-baths
- 1
- Half-baths
- 1
- Living Area
- 1,774
- Lot Size
- 19,166
Property Description
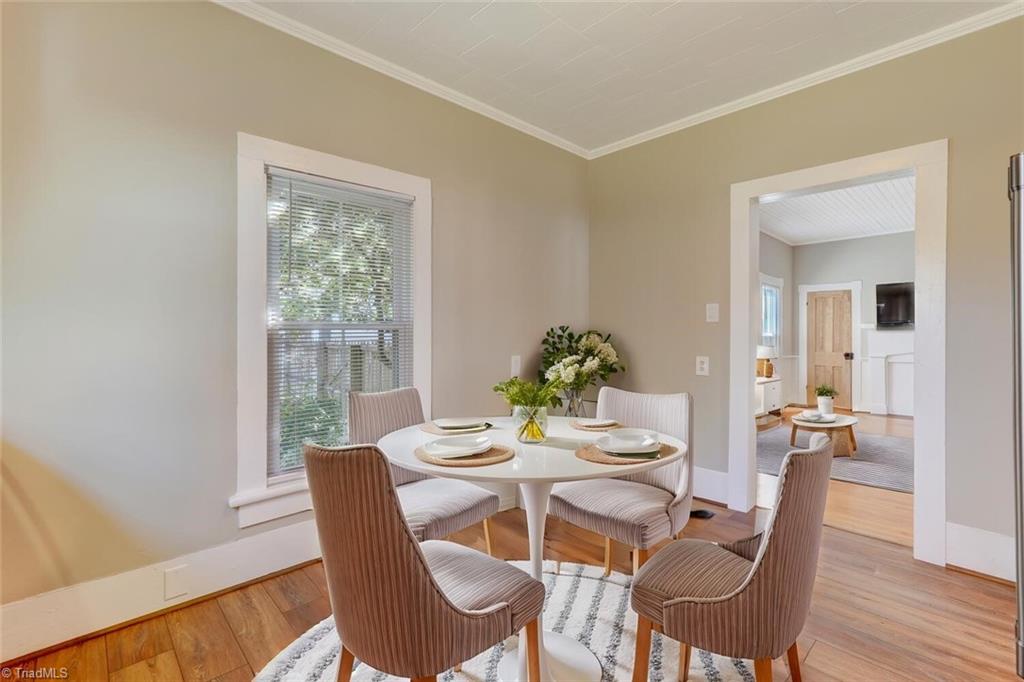
Welcome to this meticulously maintained charming residence that boasts timeless appeal and modern conveniences, making it a perfect blend of classic and contemporary living. This beautiful home has been extensively and expertly revitalized by qualified contractors, including but not limited to all new interior paint, both bathrooms completely renovated, new LVP in kitchen/laundry, and much more! See Feature Sheet for more details! Situated in a great neighborhood with no HOA, this home also features a large deck perfect for entertaining and enjoying peaceful evenings, a spacious backyard with a complete privacy fence, and mature pecan trees that can be harvested every year! Plenty of storage with the substantial 20x20 wired shop with a pull-down staircase leading to a floored attic, a 10x10 wired storage building, and a brand-new 12x25 metal building set on a solid concrete slab. Walking distance to shops & restaurants! Don't miss out on making this beautiful property your home!
/u.realgeeks.media/southernrootsrealtygroup/High_Resolution_Files_(2).jpg)
Additional Information
- Acres
- 0.44
- Appliances
- Dishwasher, Free-Standing Range, Electric Water Heater
- Built Information
- Existing
- Cooling Type
- Central Air
- Fenced
- Yes
- Fencing
- Fenced
- Flooring
- Tile, Vinyl, Wood
- Heating
- Forced Air, Natural Gas
- Heating Fuel
- Natural Gas
- Interior Features
- Built-in Features, Ceiling Fan(s), Dead Bolt(s), Pantry
- Living Area
- 1,774
- Lot Size
- 19,166
- Parking
- Driveway, Paved, On Street
- Sewer
- Public Sewer
- Show Street Address
- Yes
- Style
- Cape Cod
- Water
- Public
- Water Heater
- Electric
- Year Built
- 1910
Mortgage Calculator
Listing courtesy of Realty One Group Results Reidsville. Contact:
Selling Office: Keller Williams Realty Elite.