3991 Bellemont Mount Hermon Road, Burlington, NC 27215
- $995,000
- 4
- BD
- 4
- BA
- 3,697
- SqFt




- Sold Price
- $995,000
- List Price
- $1,145,000
- Closing Date
- Jan 08, 2026
- MLS#
- 1173641
- Status
- CLOSED
- Type
- Single Family Residential
- Subtype
- Stick/Site Built
- Bedrooms
- 4
- Bathrooms
- 4
- Full-baths
- 3
- Half-baths
- 1
- Living Area
- 3,697
- Lot Size
- 215,622
- Garage Spaces
- 3
Property Description
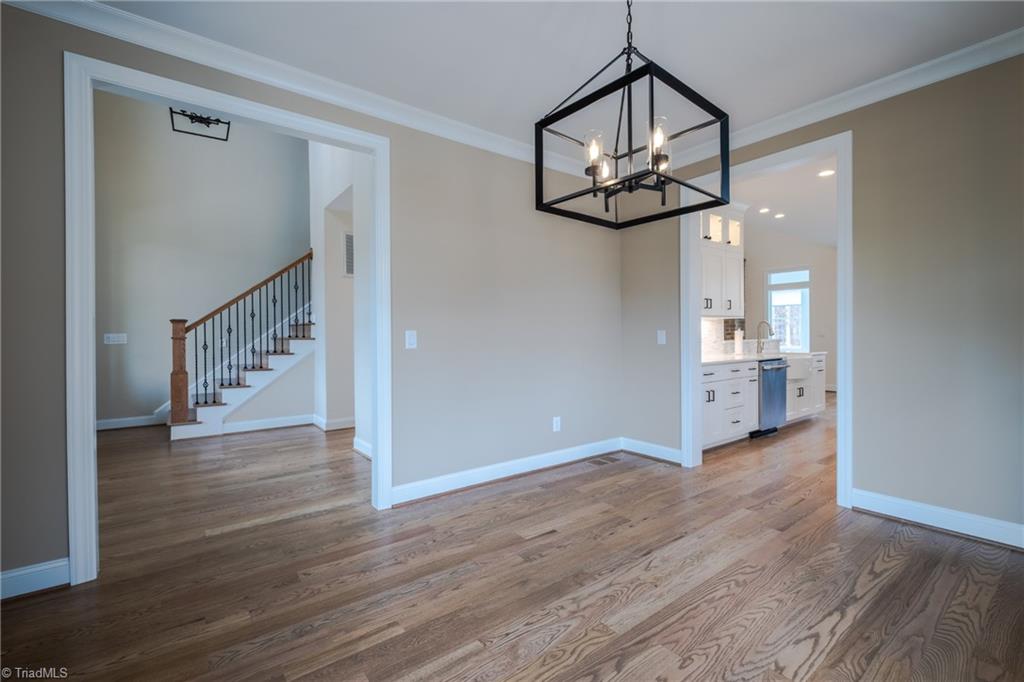
Welcome to this stunning home that offers an abundance of space & an array of luxurious upgrades. The dream kitchen is a true centerpiece, perfect for the home chef, w/high-end finishes & top-of-the-line appliances. The 4th bedrm/bonus room, could also be a guest suite. Large mudrm area is a practical highlight, featuring 2 large pantries for ample storage. The grand two-sided fireplace creates an inviting ambiance, connecting the greatrm to the sunrm, providing the perfect setting for relaxation & entertaining. The primary suite is a true retreat, complete w/a massive shower, double sinks, & linen closet. The 3-car garage includes a utility sink, adding extra convenience. A charming wraparound front porch offers a peaceful outdoor space to enjoy the surrounding natural beauty. The unfinished basement is ready for your personal touch, featuring a workshop area & rough-in for a future bathroom. Set on a private 4.95-acre lot, this home offers unparalleled space, comfort, & potential.
/u.realgeeks.media/southernrootsrealtygroup/High_Resolution_Files_(2).jpg)
Additional Information
- Acres
- 4.95
- Appliances
- Built-In Range, Microwave, Convection Oven, Dishwasher, Double Oven, Gas Cooktop, Range Hood, Water Purifier, Gas Water Heater, Tankless Water Heater
- Built Information
- Existing
- Cooling Type
- Central Air, Heat Pump
- Fireplaces
- 1
- Flooring
- Carpet, Tile, Vinyl, Wood
- Garage Description
- Attached Garage
- Heating
- Fireplace(s), Forced Air, Heat Pump, Electric, Natural Gas
- Heating Fuel
- Electric, Natural Gas
- Interior Features
- Great Room, Guest Quarters
- Land Description
- Partially Wooded, Rural, Sloped
- Living Area
- 3,697
- Lot Description
- Partially Wooded, Rural, Sloped
- Lot Dimensions
- 62' x 863' x 530' x 601' x 183' x 360'
- Lot Size
- 215,622
- Parking
- Driveway, Garage, Attached
- Sewer
- Septic Tank
- Show Street Address
- Yes
- Water
- Well
- Water Heater
- Gas, Tankless
- Year Built
- 2024
Mortgage Calculator
Listing courtesy of SwiftCreek Properties. Contact:
Selling Office: nonmls.