5213 Helsley Court, Summerfield, NC 27358
- $535,000
- 5
- BD
- 3
- BA
- 3,419
- SqFt




- Sold Price
- $535,000
- List Price
- $539,000
- Closing Date
- Apr 11, 2025
- MLS#
- 1173862
- Status
- CLOSED
- Type
- Single Family Residential
- Subtype
- Stick/Site Built
- Bedrooms
- 5
- Bathrooms
- 3
- Full-baths
- 3
- Living Area
- 3,419
- Lot Size
- 10,454
- Neighborhood
- Riley Village
- Garage Spaces
- 2
Property Description
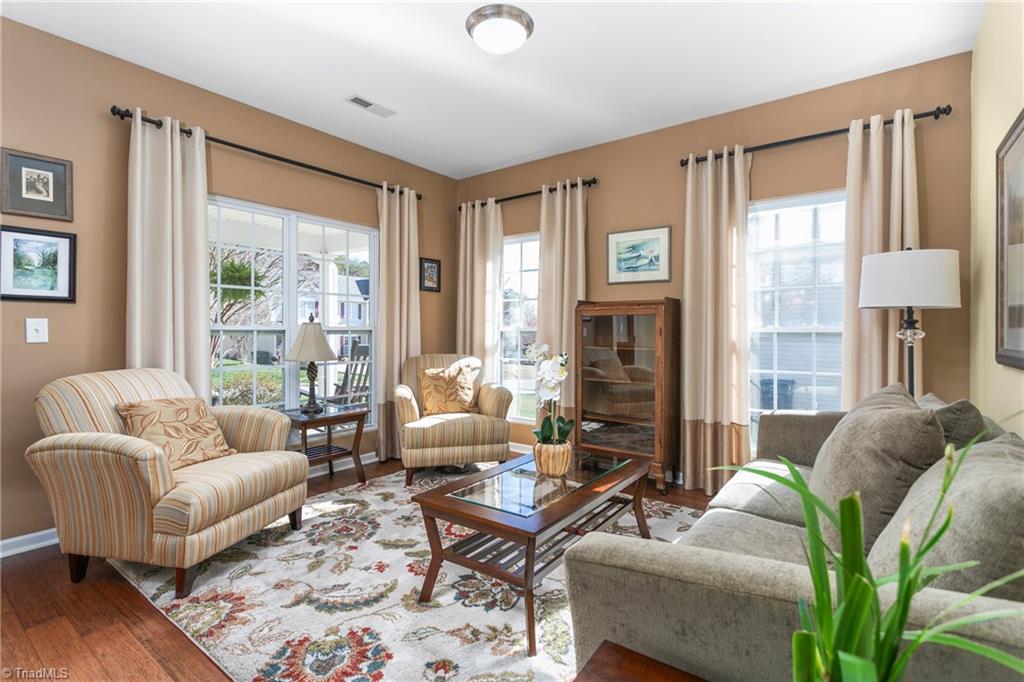
UNDER CONTRACT BUT TAKING BACK UP OFFERS. COME TO OUR OPEN HOUSE THIS SUNDAY 2-4PM Welcome Home! This immaculate & well-maintained home in sought-after Northwest Guilford school district is ready for its debut! Enjoy beautiful evening sunsets or your morning coffee from the spacious rocking chair front porch. Inside, you'll find a comfortable, flowing floor plan with a generous kitchen that opens to a cozy den w gas fireplace. The downstairs office offers flexibility & can double as a guest bedroom with the addition of a full bathroom. Stylish engineered bamboo flooring & brand-new carpet upstairs make this home truly move-in ready! The serene backyard with gorgeous landscaping provides the perfect setting for family gatherings or quiet evenings outdoors. Spacious primary bedroom, guest bedrooms and bonus room. Located just a stone's throw from the Bald Eagle Trail leading to Lake Higgins. With excellent schools, a welcoming neighborhood, and so much to love!
/u.realgeeks.media/southernrootsrealtygroup/High_Resolution_Files_(2).jpg)
Additional Information
- Acres
- 0.24
- Appliances
- Microwave, Cooktop, Dishwasher, Disposal, Double Oven, Gas Water Heater
- Built Information
- Existing
- Cooling Type
- Central Air
- Elementary School
- Pearce
- Fencing
- None
- Fireplaces
- 1
- Flooring
- Carpet, Tile
- Foundation Basement
- Slab
- Garage Description
- Attached Garage
- Heating
- Forced Air, Natural Gas
- Heating Fuel
- Natural Gas
- High School
- Northwest
- Home Owners Assoc
- Yes
- Hoa Fee Amount
- $42
- Interior Features
- Great Room, Ceiling Fan(s), Dead Bolt(s), Kitchen Island
- Land Description
- City Lot, Cleared, Level
- Living Area
- 3,419
- Lot Description
- City Lot, Cleared, Level
- Lot Size
- 10,454
- Middle School
- Kernodle
- Parking
- Driveway, Garage, Garage Door Opener, Attached
- Sewer
- Public Sewer
- Show Street Address
- Yes
- Subdivision
- Riley Village
- Water
- Public
- Water Heater
- Gas
- Year Built
- 2008
Mortgage Calculator
Listing courtesy of Berkshire Hathaway HomeServices Yost & Little Realty. Contact:
Selling Office: Carolina Home Partners by eXp Realty.