146 East Farm Loop, Stokesdale, NC 27537
- $299,000
- 3
- BD
- 2
- BA
- 1,497
- SqFt




- Sold Price
- $299,000
- List Price
- $299,000
- Closing Date
- Jul 11, 2025
- MLS#
- 1173896
- Status
- CLOSED
- Type
- Single Family Residential
- New Construction
- Yes
- Subtype
- Stick/Site Built
- Bedrooms
- 3
- Bathrooms
- 2
- Full-baths
- 2
- Living Area
- 1,497
- Lot Size
- 6,534
- Neighborhood
- Neal Farm
- Garage Spaces
- 2
Property Description
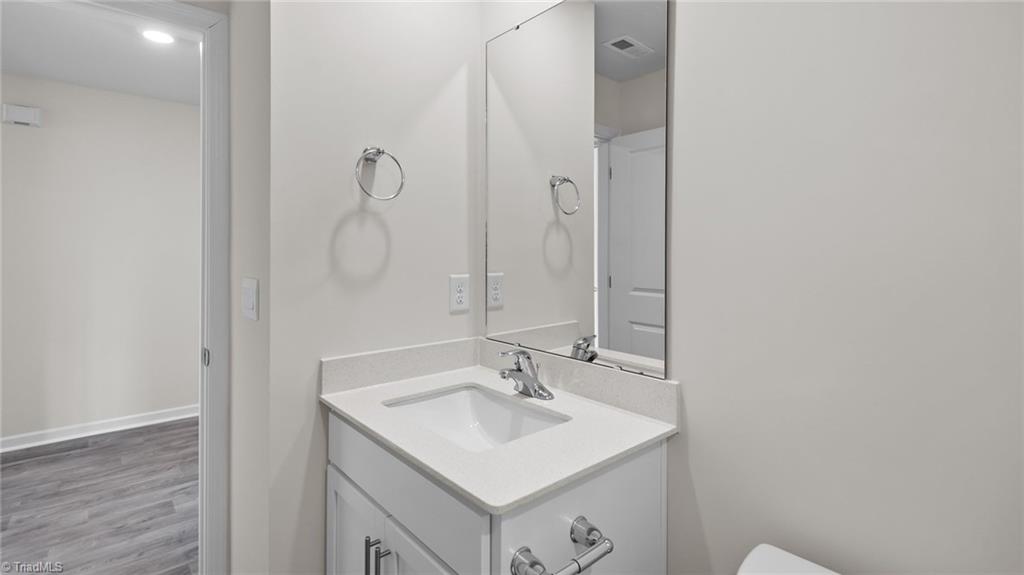
Your next chapter begins at 146 East Farm Loop! The Freeport is one of our single-story floorplans featured at Neal Farm, located in Stokesdale, North Carolina. This roomy ranch plan offers 3 bedrooms, 2 bathrooms, 1,497 sq. ft. of living space, and a 2-car garage. Upon entering through the front door, you're greeted by an inviting foyer that leads you past two bedrooms, a full bathroom, and then past the laundry room and study on the right before arriving in the open-concept living room overlooked by the kitchen. The functional kitchen is equipped with beautiful granite countertops, stainless steel appliances, and a spacious island, making it perfect for cooking and entertaining guests. In the rear of the home is an outdoor patio that is perfect for outdoor entertaining, or unwinding after a long day. With its thoughtful design and open layout, the Freeport is the perfect place to call home in Neal Farm. Contact us today to schedule a personal tour!
/u.realgeeks.media/southernrootsrealtygroup/High_Resolution_Files_(2).jpg)
Additional Information
- Acres
- 0.15
- Appliances
- Microwave, Dishwasher, Disposal, Cooktop, Electric Water Heater
- Built Information
- New
- Cooling Type
- Central Air
- Flooring
- Carpet, Vinyl
- Foundation Basement
- Slab
- Garage Description
- Attached Garage
- Heating
- Forced Air, Electric
- Heating Fuel
- Electric
- Home Owners Assoc
- Yes
- Hoa Fee Amount
- $56
- Interior Features
- Kitchen Island, Pantry
- Living Area
- 1,497
- Lot Size
- 6,534
- Parking
- Driveway, Paved, Garage Door Opener, Attached
- Sewer
- Public Sewer
- Show Street Address
- Yes
- Subdivision
- Neal Farm
- Water
- Public
- Water Heater
- Electric
- Year Built
- 2025
Mortgage Calculator
Listing courtesy of DR Horton. Contact:
Selling Office: Berkshire Hathaway HomeServices Yost & Little Realty.