3604 Birdsong Court, Summerfield, NC 27358
- $704,000
- 4
- BD
- 4
- BA
- 3,239
- SqFt




- Sold Price
- $704,000
- List Price
- $709,000
- Closing Date
- Jun 17, 2025
- MLS#
- 1174529
- Status
- CLOSED
- Type
- Single Family Residential
- Subtype
- Stick/Site Built
- Bedrooms
- 4
- Bathrooms
- 4
- Full-baths
- 4
- Living Area
- 3,239
- Lot Size
- 40,946
- Neighborhood
- Sycamore Ridge
- Garage Spaces
- 4
Property Description
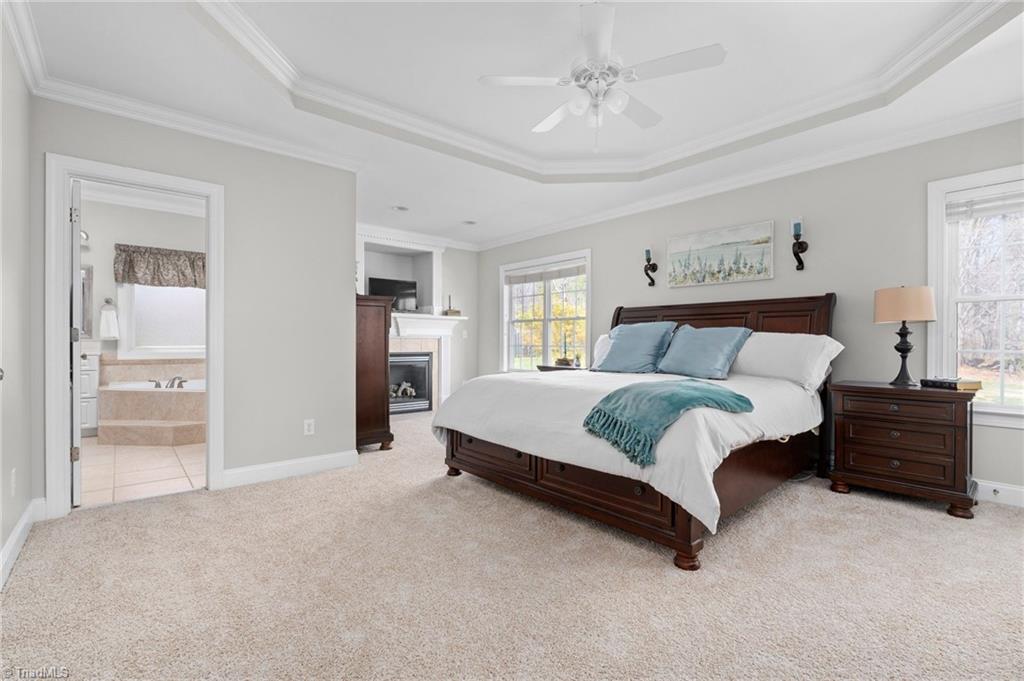
THIS is a special house. Parade of Homes Winner, custom built by R&K Homes with SO many updates all in a serene Summerfield setting. Kitchen with new custom finished cabinetry, stone countertops, oven range. New carpeting throughout, all fresh interior paint. Main level Primary Suite with fireplace, additional main level Guest Suite with full bathroom. Large, open Great Room with fireplace and fireside Sunroom. Screened porch overlooks contoured patio with raised beds, specimen plants and perennials. Flexible second level offers many options- home can function as a 5 BR or 4 BR+ Bonus Room. Beautiful, recently constructed 1200+ SF 2-bay detached garage with 12’ doors can accommodate a boat/RV/just about any hobby or storage need. Fully wired with a 100 amp individual panel and Half Bathroom plumbing rough ins. Generac full-house automatic generator, whole house water softener, leaf filter gutter guards, ample walk-in attic storage.
/u.realgeeks.media/southernrootsrealtygroup/High_Resolution_Files_(2).jpg)
Additional Information
- Acres
- 0.94
- Appliances
- Microwave, Dishwasher, Free-Standing Range, Gas Water Heater
- Built Information
- Existing
- Cooling Type
- Central Air, Zoned
- Elementary School
- Summerfield
- Exterior Features
- Garden
- Fencing
- None
- Fireplaces
- 2
- Flooring
- Carpet, Tile, Wood
- Garage Description
- Attached Garage, Detached Garage, Side Load Garage
- Heating
- Dual Fuel System, Heat Pump, Zoned, Electric, Propane
- Heating Fuel
- Electric, Propane Gas
- High School
- Northern
- Home Owners Assoc
- Yes
- Hoa Fee Amount
- $330
- Interior Features
- Great Room, Arched Doorways, Built-in Features, Ceiling Fan(s), Dead Bolt(s), In-Law Floorplan, Pantry, Separate Shower, Solid Surface Counter
- Land Description
- Cul-De-Sac, Level, Subdivided
- Living Area
- 3,239
- Lot Description
- Cul-De-Sac, Level, Subdivided
- Lot Dimensions
- 142 x 275 x 152 x 268
- Lot Size
- 40,946
- Middle School
- Northern
- Parking
- Garage, Driveway, Garage Door Opener, Attached, Detached, Garage Faces Side
- Sewer
- Septic Tank
- Show Street Address
- Yes
- Subdivision
- Sycamore Ridge
- Water
- Well
- Water Heater
- Gas
- Year Built
- 2003
Mortgage Calculator
Listing courtesy of Tyler Redhead & McAlister Real Estate, LLC. Contact:
Selling Office: Leonard Ryden Burr Real Estate.