165 Virginia Street Unit #406, Mount Airy, NC 27030
- $266,000
- 2
- BD
- 2
- BA
- 1,374
- SqFt




- Sold Price
- $266,000
- List Price
- $276,000
- Closing Date
- Oct 02, 2025
- MLS#
- 1174948
- Status
- CLOSED
- Type
- Condo
- Subtype
- Stick/Site Built
- Bedrooms
- 2
- Bathrooms
- 2
- Full-baths
- 2
- Living Area
- 1,374
- Neighborhood
- Renfro Lofts
- Garage Spaces
- 1
Property Description
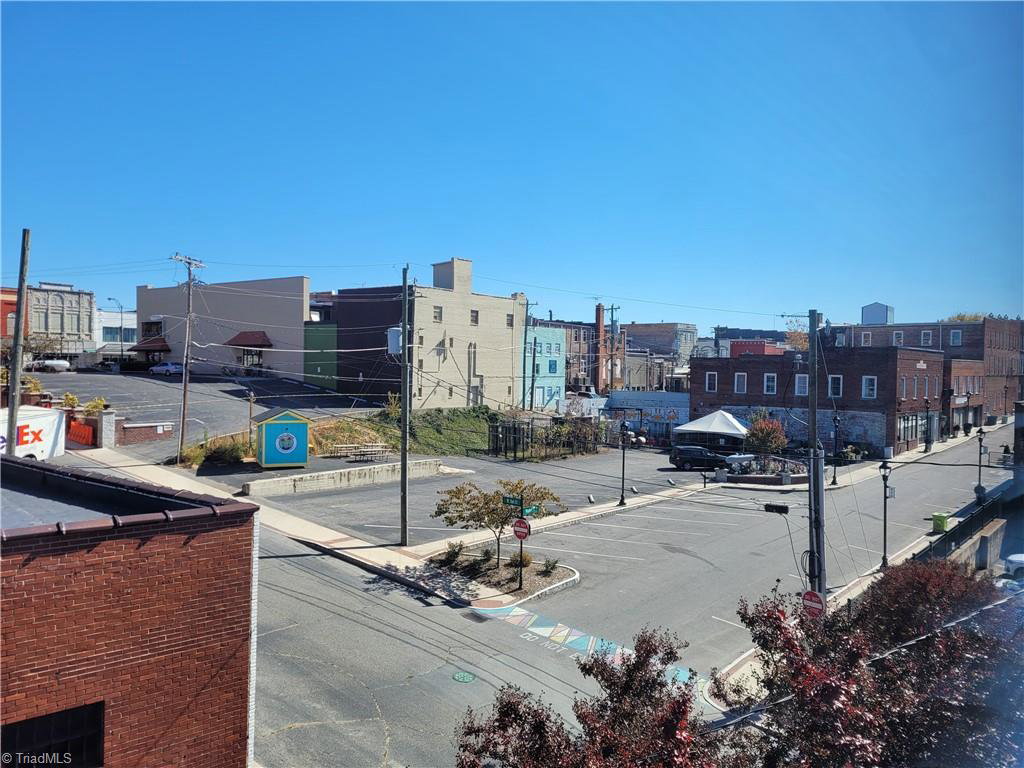
Don't Miss Your Chance to Live in Downtown Mount Airy at the Historic Renfro Lofts. This Immaculate 4th Floor Condo Overlooks Market Street, the Heart of the Arts & Entertainment District. Enjoy the Convenience of Local Dining, Shopping, Museums, Music and More, just Minutes From Your Door. The Open Floor Plan, features a Spacious Primary Bedroom with Full Bath, 2nd Bedroom with Full Bath, Beautiful Hardwood Floors, Laundry Room with Extra Cabinet Storage (Washer/Dryer Remain), Great Kitchen with an Abundance of Cabinet Storage and Countertop Space (All Appliances Remain). Secure Designated Garage Parking Space and a Separate Storage Room. All of This Plus an On-Site Gym Facility Too! Call Today!
/u.realgeeks.media/southernrootsrealtygroup/High_Resolution_Files_(2).jpg)
Additional Information
- Appliances
- Microwave, Dishwasher, Disposal, Free-Standing Range, Range Hood, Electric Water Heater
- Built Information
- Existing
- Cooling Type
- Central Air
- Elementary School
- Tharrington/Jones
- Exterior Features
- Lighting
- Flooring
- Wood
- Garage Description
- Basement Garage
- Heating
- Heat Pump, Electric
- Heating Fuel
- Electric
- High School
- Mt Airy
- Home Owners Assoc
- Yes
- Hoa Fee Amount
- $255
- Interior Features
- Ceiling Fan(s), Dead Bolt(s)
- Land Description
- City Lot, Historic District, Cleared
- Living Area
- 1,374
- Lot Description
- City Lot, Historic District, Cleared
- Middle School
- Mt Airy
- Parking
- Assigned, Garage, Lighted, Paved, Garage Door Opener, Basement
- Sewer
- Public Sewer
- Show Street Address
- Yes
- Style
- Condo Upper
- Subdivision
- Renfro Lofts
- Unit Number
- 406
- Water
- Public
- Water Heater
- Electric
- Year Built
- 1923
Mortgage Calculator
Listing courtesy of Yadkin Valley Real Estate. Contact:
Selling Office: Yadkin Valley Real Estate.