1101 Owen Park Drive, Gibsonville, NC 27249
- $520,000
- 4
- BD
- 4
- BA
- 3,213
- SqFt

- Sold Price
- $520,000
- List Price
- $529,990
- Closing Date
- Aug 05, 2025
- MLS#
- 1175165
- Status
- CLOSED
- Type
- Single Family Residential
- New Construction
- Yes
- Subtype
- Stick/Site Built
- Bedrooms
- 4
- Bathrooms
- 4
- Full-baths
- 3
- Half-baths
- 1
- Living Area
- 3,213
- Lot Size
- 11,325
- Neighborhood
- Owen Park
- Garage Spaces
- 2
Property Description
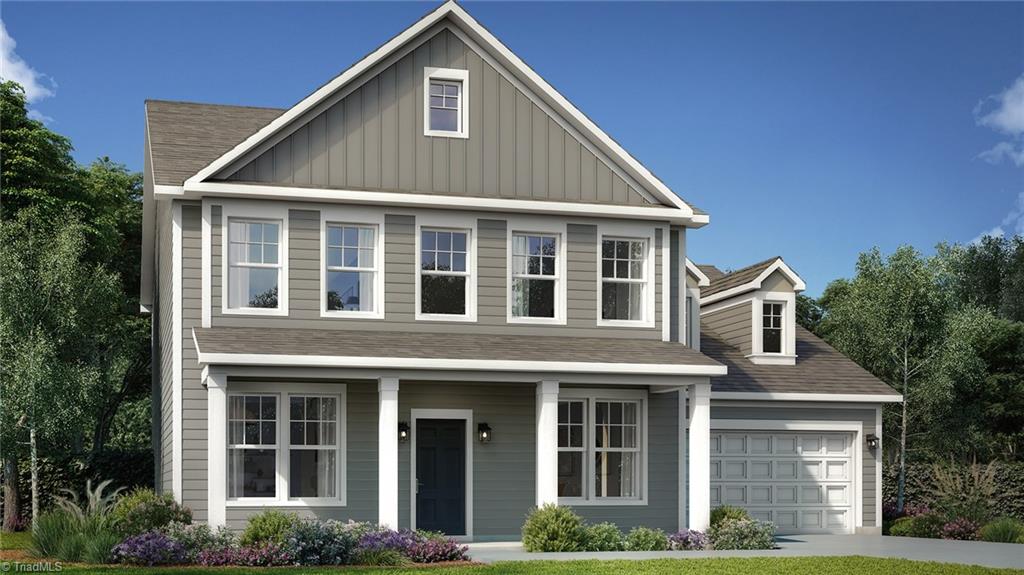
QUICK MOVE IN! Welcome to Owen Park. The Norris plan is wide open with tons of space. In the kitchen you will find ample amounts of cabinet and storage space between the upgraded cabinets, butlers pantry and large walk in pantry. A beautiful kitchen with quartz countertops, tile backsplash, SS gas appliances, really make this kitchen shine. The main floor is spacious and open with a study and dining room when you first enter the home. In the main living space, you'll find a sizable living room and breakfast area that is open to the kitchen. The first floor bedroom with attached full bath, is great for guests. The primary suite with tray ceilings is located on the second floor. The primary bath features a deluxe bath with 5 ft tile shower with a bench, separate soaking tub, separate sinks with quartz countertops, and a large divided space walk in closet. LVP throughout the first floor as well as the upstairs hall and loft and oak tread stairs. Enjoy large covered patio.
/u.realgeeks.media/southernrootsrealtygroup/High_Resolution_Files_(2).jpg)
Additional Information
- Acres
- 0.26
- Appliances
- Gas Water Heater
- Built Information
- New
- Cooling Type
- Central Air
- Elementary School
- Highland
- Flooring
- Carpet, Vinyl
- Foundation Basement
- Slab
- Garage Description
- Attached Garage
- Heating
- Forced Air, Natural Gas
- Heating Fuel
- Natural Gas
- High School
- Western Alamance
- Home Owners Assoc
- Yes
- Hoa Fee Amount
- $50
- Interior Features
- Kitchen Island
- Land Description
- Corner Lot
- Living Area
- 3,213
- Lot Description
- Corner Lot
- Lot Size
- 11,325
- Middle School
- Western
- Parking
- Driveway, Garage, Attached
- Sewer
- Public Sewer
- Show Street Address
- Yes
- Subdivision
- Owen Park
- Water
- Public
- Water Heater
- Gas
- Year Built
- 2025
Mortgage Calculator
Listing courtesy of DRB Group North Carolina LLC. Contact:
Selling Office: eXp Realty.