113 Judges Court, Jamestown, NC 27282
- $676,000
- 4
- BD
- 4
- BA
- 3,078
- SqFt



- Sold Price
- $676,000
- List Price
- $689,000
- Closing Date
- Jun 27, 2025
- MLS#
- 1175244
- Status
- CLOSED
- Type
- Single Family Residential
- Subtype
- Stick/Site Built
- Bedrooms
- 4
- Bathrooms
- 4
- Full-baths
- 3
- Half-baths
- 1
- Living Area
- 3,078
- Lot Size
- 26,571
- Neighborhood
- Jordans Watch
- Garage Spaces
- 2
Property Description
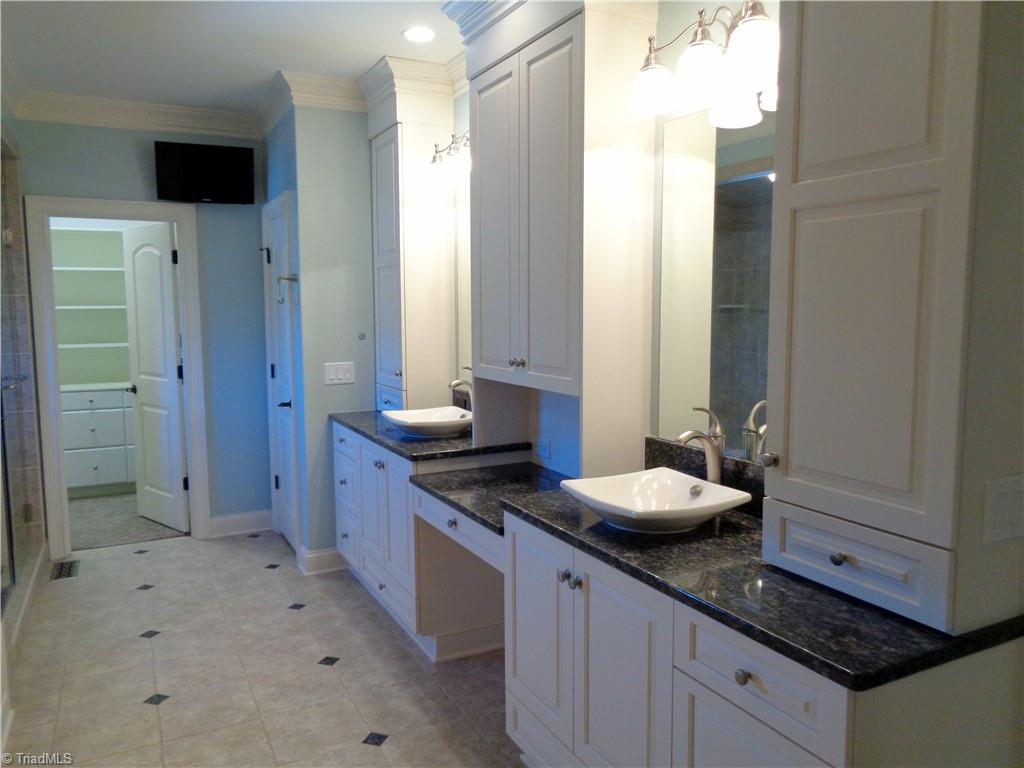
THE BEST OF BOTH WORLDS in home & neighborhood (an exceptional custom Wolfe built home on a small single street cul-de-sac). An impressive list of features including: a front door courtyard w/ outdoor fireplace; steam shower; generator; irrigation system; alarm system; round foyer design w/ approx. 20 foot high ceiling. All bedrooms have direct bath access. For extra storage there's a 200 lb. capacity lift from the pull down stairs into the garage. For additional storage capacity & the hobby minded there's a large crawlspace area to suit a wide range of activities. The split bedroom plan allows for maximum privacy for the primary suite. The large laundry provides an abundance of counter space & cabinetry in addition to a deep laundry sink. The furnace is approx. 3 years old & the roof is approx. 2 yrs old. At the entry to the neighborhood you'll find miles of walking trails that leads to downtown Jamestown as well as across the City Lake pedestrian bridge to the Bicentennial Greenway.
/u.realgeeks.media/southernrootsrealtygroup/High_Resolution_Files_(2).jpg)
Additional Information
- Acres
- 0.61
- Appliances
- Microwave, Oven, Dishwasher, Disposal, Cooktop, Range Hood, Tankless Water Heater
- Built Information
- Existing
- Cooling Type
- Central Air
- Elementary School
- Jamestown
- Energy
- Generator
- Exterior Features
- Lighting, Sprinkler System
- Fenced
- Yes
- Fencing
- Fenced
- Fireplaces
- 2
- Flooring
- Carpet, Tile, Wood
- Garage Description
- Attached Garage, Side Load Garage
- Heating
- Forced Air, Natural Gas
- Heating Fuel
- Natural Gas
- High School
- Ragsdale
- Home Owners Assoc
- Yes
- Hoa Fee Amount
- $460
- Interior Features
- Built-in Features, Ceiling Fan(s), Dead Bolt(s), Kitchen Island, Pantry, Separate Shower, Solid Surface Counter, Vaulted Ceiling(s)
- Land Description
- Cul-De-Sac, Subdivided
- Living Area
- 3,078
- Lot Description
- Cul-De-Sac, Subdivided
- Lot Dimensions
- 35.73 x 199 x 223 x 276
- Lot Size
- 26,571
- Middle School
- Jamestown
- Parking
- Driveway, Garage, Paved, Garage Door Opener, Attached, Garage Faces Side
- Sewer
- Public Sewer
- Show Street Address
- Yes
- Style
- Transitional
- Subdivision
- Jordans Watch
- Water
- Public
- Water Heater
- Tankless
- Year Built
- 2004
Mortgage Calculator
Listing courtesy of Greer-Louis, Inc. Contact:
Selling Office: RE/MAX Realty Consultants.