915 Dunleigh Drive, Burlington, NC 27215
- $900,000
- 4
- BD
- 5
- BA
- 4,192
- SqFt




- Sold Price
- $900,000
- List Price
- $900,000
- Closing Date
- Jun 06, 2025
- MLS#
- 1175834
- Status
- CLOSED
- Type
- Single Family Residential
- Subtype
- Stick/Site Built
- Bedrooms
- 4
- Bathrooms
- 5
- Full-baths
- 4
- Half-baths
- 1
- Living Area
- 4,192
- Lot Size
- 18,295
- Neighborhood
- Waterford
- Garage Spaces
- 3
Property Description
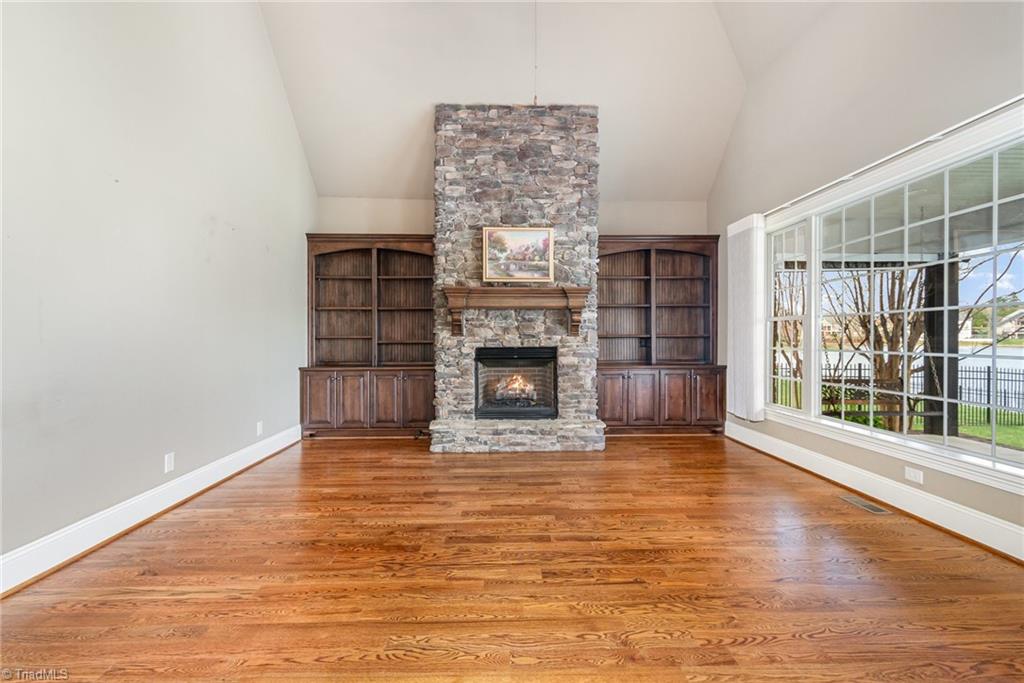
Luxurious Living with Stunning Lake Views – This exquisite 4,192 sq. ft. executive home offers 4 spacious bedrooms, each with a private ensuite. The grand foyer leads to the great room featuring built-in shelving, a gas-log fireplace encased by floor-to-ceiling stone, a cathedral ceiling, & large picture window showcasing breathtaking lake views. The gourmet kitchen boasts premium appliances, a breakfast room, a storeroom, & butler's pantry. The main-level primary suite includes a spa-like ensuite and walk-in closet. Additional highlights include a formal dining room, a private office, a balcony overlooking the great room, a bonus room, a covered back porch & patio with a lake view. The 3-car garage provides ample parking, while the beautifully landscaped grounds enhance the home’s curb appeal. Located in a prestigious community with a pool & tennis courts, this stunning property offers refined living at its finest. Schedule your private tour today!
/u.realgeeks.media/southernrootsrealtygroup/High_Resolution_Files_(2).jpg)
Additional Information
- Acres
- 0.42
- Appliances
- Microwave, Dishwasher, Disposal, Double Oven, Exhaust Fan, Gas Cooktop, Range Hood, Gas Water Heater
- Built Information
- Existing
- Cooling Type
- Central Air
- Elementary School
- Highland
- Energy
- Insulated Windows
- Fireplaces
- 1
- Flooring
- Carpet, Tile, Wood
- Garage Description
- Attached Garage
- Heating
- Fireplace(s), Forced Air, Heat Pump, Multiple Systems, Electric, Natural Gas
- Heating Fuel
- Electric, Natural Gas
- High School
- Williams
- Home Owners Assoc
- Yes
- Hoa Fee Amount
- $397
- Interior Features
- Great Room, Built-in Features, Ceiling Fan(s), Dead Bolt(s), Freestanding Tub, Pantry, Separate Shower, Vaulted Ceiling(s)
- Land Description
- City Lot, Subdivided
- Living Area
- 4,192
- Lot Description
- City Lot, Subdivided
- Lot Dimensions
- 18,086
- Lot Size
- 18,295
- Middle School
- Turrentine
- Parking
- Driveway, Garage, Garage Door Opener, Attached
- Sewer
- Public Sewer
- Show Street Address
- Yes
- Subdivision
- Waterford
- Water
- Public
- Water Heater
- Gas
- Year Built
- 2009
Mortgage Calculator
Listing courtesy of Keller Williams Central. Contact: Keller Williams Central 336-227-4433
Selling Office: nonmls.