555 Canterwood Drive, Mebane, NC 27302
- $525,000
- 3
- BD
- 3
- BA
- 2,270
- SqFt


- Sold Price
- $525,000
- List Price
- $516,000
- Closing Date
- Jun 24, 2025
- MLS#
- 1176177
- Status
- CLOSED
- Type
- Single Family Residential
- Subtype
- Stick/Site Built
- Bedrooms
- 3
- Bathrooms
- 3
- Full-baths
- 3
- Living Area
- 2,270
- Lot Size
- 59,241
- Neighborhood
- Canterwood
- Garage Spaces
- 3
Property Description
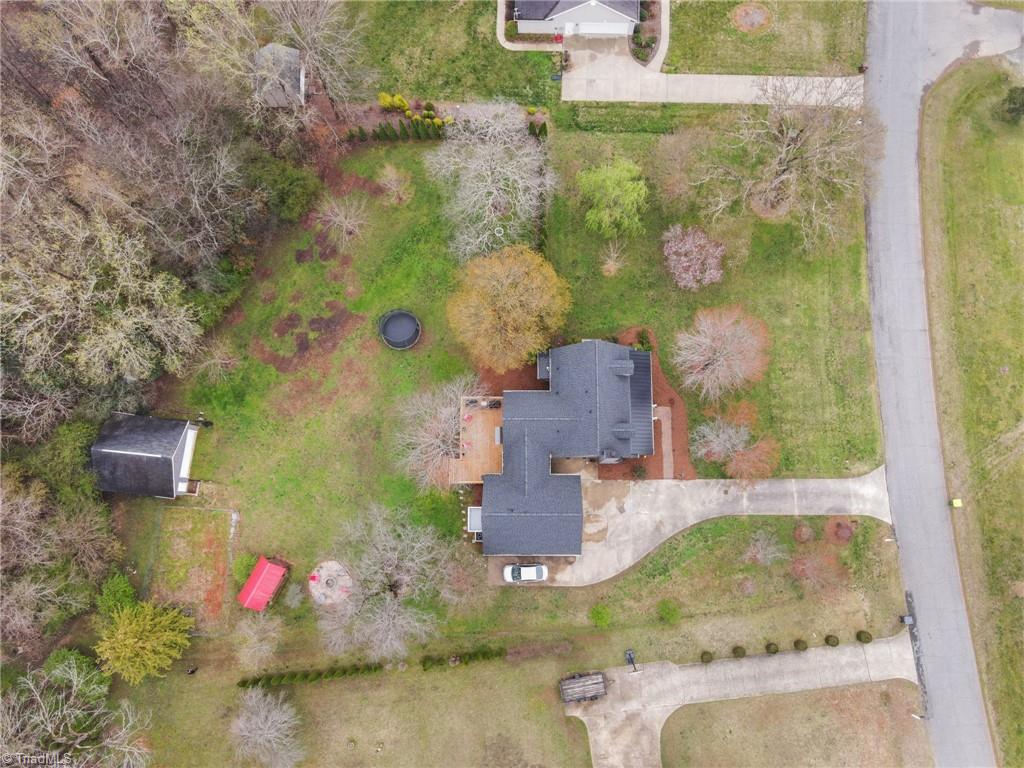
This stunning Cape Cod home in Mebane is a true gem, showcasing meticulous care throughout. With three spacious bedrooms and three well-appointed bathrooms, it sits on a generous 1.36-acre lot. The home is highlighted by a beautiful open sunroom with vaulted ceilings and boasts peaceful views of its lush surroundings. The first-floor master suite ensures convenience and comfort, while a spacious bonus room with a full bath and cozy balcony offers a perfect retreat for guests. Outdoor features include a charming rocking chair front porch and a new large 16x27 deck ideal for entertaining. A fully wired detached workshop caters to hobbyists’ needs. Recent upgrades, such as a new roof (2024) and freshly painted interiors, enhance the home's appeal. The kitchen is designed for functionality and equipped with modern appliances and ample counter space, flowing into open living areas perfect for gatherings.
/u.realgeeks.media/southernrootsrealtygroup/High_Resolution_Files_(2).jpg)
Additional Information
- Acres
- 1.36
- Appliances
- Gas Water Heater
- Built Information
- Existing
- Cooling Type
- Central Air
- Elementary School
- E. M. Yoder
- Fireplaces
- 2
- Flooring
- Carpet, Tile, Vinyl
- Garage Description
- Attached Garage, Detached Garage
- Heating
- Forced Air, Electric, Natural Gas
- Heating Fuel
- Electric, Natural Gas
- High School
- Eastern Alamance
- Living Area
- 2,270
- Lot Size
- 59,241
- Middle School
- Woodlawn
- Parking
- Garage, Attached, Detached
- Sewer
- Septic Tank
- Show Street Address
- Yes
- Style
- Cape Cod
- Subdivision
- Canterwood
- Water
- Public
- Water Heater
- Gas
- Year Built
- 1987
Mortgage Calculator
Listing courtesy of Eggleston Real Estate Consulting Inc. Contact:
Selling Office: nonmls.