3778 White Horse Drive, Trinity, NC 27370
- $375,000
- 5
- BD
- 3
- BA
- 2,566
- SqFt




- Sold Price
- $375,000
- List Price
- $380,000
- Closing Date
- May 30, 2025
- MLS#
- 1176299
- Status
- CLOSED
- Type
- Single Family Residential
- Subtype
- Stick/Site Built
- Bedrooms
- 5
- Bathrooms
- 3
- Full-baths
- 3
- Living Area
- 2,566
- Lot Size
- 11,325
- Neighborhood
- Steeplegate Village
- Garage Spaces
- 2
Property Description
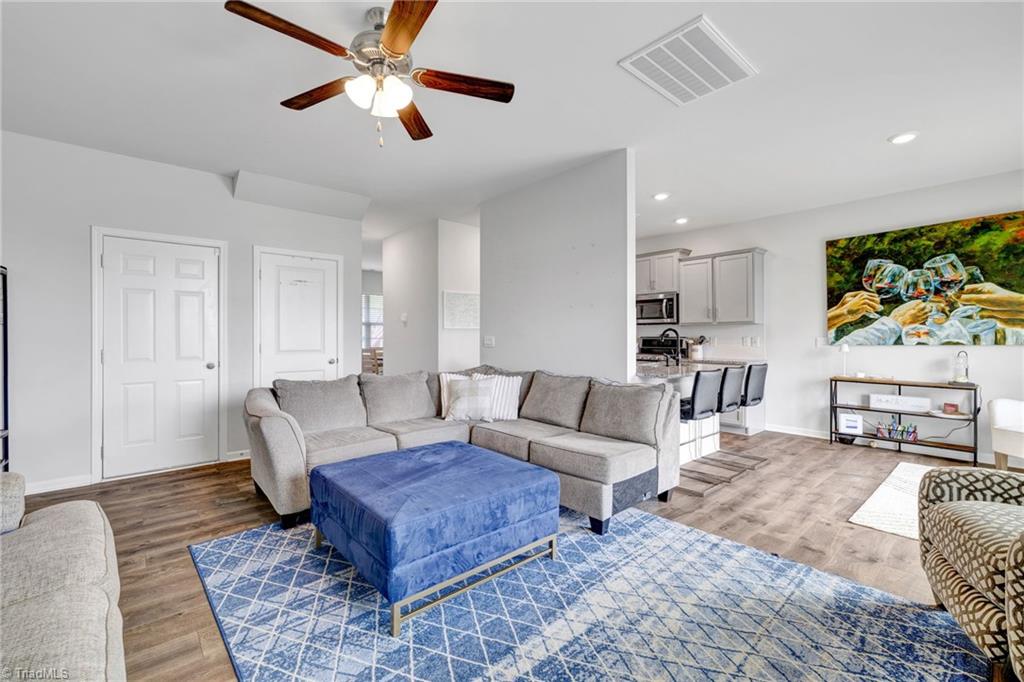
Welcome to this spacious and well-maintained 2-story home in the sought-after Steeplegate Village community! Built in 2022, this 5-bedroom, 3-bath home offers the perfect blend of comfort and convenience for growing families. The main floor features a versatile bedroom or home office along with a full bath, making it ideal for guests, in-laws, or a private workspace. The open concept living area is the ideal space, featuring a cozy gas log fireplace and plenty of room to entertain. The kitchen is a dream with a large breakfast bar, granite countertops, tile backsplash, and an eat-in dining space. A formal dining room adds an elegant space for special occasions. Upstairs, you'll find four spacious bedrooms, including a primary bedroom with a double vanity and large shower. Nestled on a great lot with a spacious back yard and partially covered patio, this home is close to schools, parks, shopping, and all the amenities you need.
/u.realgeeks.media/southernrootsrealtygroup/High_Resolution_Files_(2).jpg)
Additional Information
- Acres
- 0.26
- Appliances
- Gas Water Heater
- Built Information
- Existing
- Cooling Type
- Central Air
- Elementary School
- Hopewell
- Fireplaces
- 1
- Foundation Basement
- Slab
- Garage Description
- Attached Garage, Front Load Garage
- Heating
- Forced Air, Natural Gas
- Heating Fuel
- Natural Gas
- High School
- Wheatmore
- Home Owners Assoc
- Yes
- Hoa Fee Amount
- $43
- Living Area
- 2,566
- Lot Size
- 11,325
- Middle School
- Wheatmore
- Parking
- Driveway, Garage, Attached, Garage Faces Front
- Sewer
- Public Sewer
- Show Street Address
- Yes
- Subdivision
- Steeplegate Village
- Water
- Public
- Water Heater
- Gas
- Year Built
- 2022
Mortgage Calculator
Listing courtesy of Wayfinder Homes LLC. Contact: 336-510-0909
Selling Office: Keller Williams Central.