2924 Clear Ridge Drive, Trinity, NC 27370
- $350,000
- 3
- BD
- 2
- BA
- 1,642
- SqFt




- Sold Price
- $350,000
- List Price
- $359,900
- Closing Date
- May 28, 2025
- MLS#
- 1176339
- Status
- CLOSED
- Type
- Single Family Residential
- Subtype
- Stick/Site Built
- Bedrooms
- 3
- Bathrooms
- 2
- Full-baths
- 2
- Living Area
- 1,642
- Lot Size
- 40,075
- Neighborhood
- Clear Ridge
- Garage Spaces
- 2
Property Description
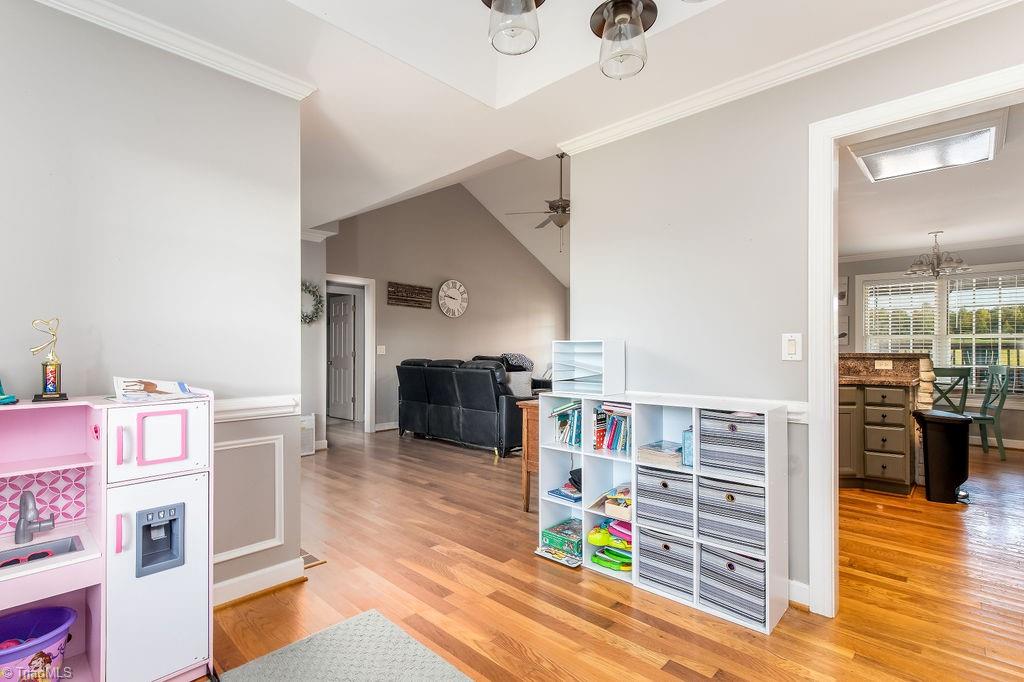
Stunning 3BR/2BA home with a bonus room—ready for you to move in! Step into a beautiful entryway that leads to the dining and living room, featuring high ceilings and a cozy fireplace. The kitchen provides ample cabinet and countertop space, perfect for any home chef. Enjoy the convenience of attic storage and a 2-car garage. The primary bedroom includes new lvp flooring, a walk-in closet, while the bathroom suite boasts a jetted tub and separate shower. Split bedroom floor plan. Secondary bedrooms offer new carpet. Home features new water heater and main level ac unit (handler and condenser). Relax on the spacious covered back deck overlooking a fenced backyard (just 2 years old). Don’t miss the above-ground pool and detached garage! This home is full of character and ready for you—schedule your showing today!
/u.realgeeks.media/southernrootsrealtygroup/High_Resolution_Files_(2).jpg)
Additional Information
- Acres
- 0.92
- Appliances
- Microwave, Dishwasher, Free-Standing Range, Electric Water Heater
- Built Information
- Existing
- Cooling Type
- Central Air
- Elementary School
- Call School Board
- Fenced
- Yes
- Fencing
- Fenced, Privacy
- Fireplaces
- 1
- Flooring
- Carpet, Laminate, Tile, Wood
- Garage Description
- Attached Garage
- Heating
- Forced Air, Electric
- Heating Fuel
- Electric
- High School
- Call School Board
- Interior Features
- Ceiling Fan(s), Separate Shower, Vaulted Ceiling(s)
- Living Area
- 1,642
- Lot Dimensions
- subject to survey
- Lot Size
- 40,075
- Middle School
- Call School Board
- Parking
- Driveway, Garage, Paved, Attached
- Sewer
- Septic Tank
- Show Street Address
- Yes
- Style
- Traditional
- Subdivision
- Clear Ridge
- Water
- Public
- Water Heater
- Electric
- Year Built
- 2006
Mortgage Calculator
Listing courtesy of Price REALTORS - Archdale. Contact:
Selling Office: Price REALTORS - Archdale.