5211 Inigo Court, Walkertown, NC 27051
- $370,000
- 5
- BD
- 3
- BA
- 2,669
- SqFt




- Sold Price
- $370,000
- List Price
- $375,000
- Closing Date
- Jun 12, 2025
- MLS#
- 1176548
- Status
- CLOSED
- Type
- Single Family Residential
- Subtype
- Stick/Site Built
- Bedrooms
- 5
- Bathrooms
- 3
- Full-baths
- 2
- Half-baths
- 1
- Living Area
- 2,669
- Lot Size
- 18,730
- Neighborhood
- Whitehall Village
- Garage Spaces
- 2
Property Description
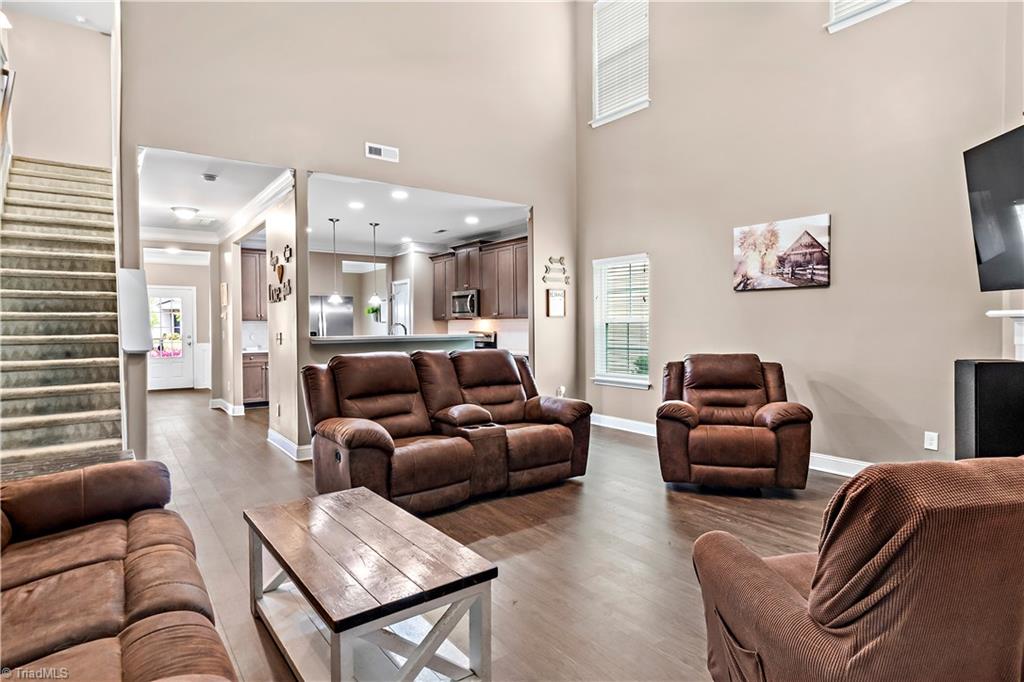
Honey Stop the Car!!!! Discover your ideal home in Whitehall Village! Fabulous 5 bdm home plus UL bonus/Flex Room. Inviting front porch as you step into this inviting layout, perfect for modern living. Formal DR, easy chef’s kitchen with solid surface counter, oversized island, SS appliances, LOTS of cabinets, perfect for entertaining friends and family. The living area with soaring ceilings w/natural light. Lrg primary bdrm w/ensuite with sep. shower, garden tub, double vanity and w/in closet, 2nd ML bdm (could be sunroom or office), UL has 3 generous bdrms plus bonus/flex space with stylish barn door. Outside your own private oasis, includes patio, grill area and Koi Pond (fish included!) Located on a cul-de-sac! Neighborhood amenities include the neighborhood pool and workout fitness room at the clubhouse. Green space w/gazebo. HOA only $55 mo, inc. pool, fitness and common areas. SUPER convenient to shopping, Walkertown, parks, and major roads. PERFECT LOCATION!! See agent only
/u.realgeeks.media/southernrootsrealtygroup/High_Resolution_Files_(2).jpg)
Additional Information
- Acres
- 0.43
- Appliances
- Microwave, Dishwasher, Disposal, Free-Standing Range, Cooktop, Gas Water Heater
- Built Information
- Existing
- Cooling Type
- Central Air, Zoned, Multi Units
- Elementary School
- Walkertown
- Energy
- Insulated Doors, Insulated Windows
- Exterior Features
- Remarks
- Fencing
- None
- Fireplaces
- 1
- Flooring
- Carpet, Tile, Vinyl
- Foundation Basement
- Slab
- Garage Description
- Attached Garage
- Heating
- Forced Air, Heat Pump, Zoned, Multiple Systems, Electric, Natural Gas
- Heating Fuel
- Electric, Natural Gas
- High School
- Walkertown
- Home Owners Assoc
- Yes
- Hoa Fee Amount
- $55
- Interior Features
- Ceiling Fan(s), Dead Bolt(s), Soaking Tub, Kitchen Island, Pantry, Separate Shower, Solid Surface Counter, Vaulted Ceiling(s)
- Land Description
- City Lot, Cul-De-Sac, Dead End, Level, Subdivided, Sloped
- Living Area
- 2,669
- Lot Description
- City Lot, Cul-De-Sac, Dead End, Level, Subdivided, Sloped
- Lot Dimensions
- 40 x 236 x 434 x 133
- Lot Size
- 18,730
- Middle School
- Walkertown
- Parking
- Driveway, Garage, Paved, Garage Door Opener, Attached
- Sewer
- Public Sewer
- Show Street Address
- Yes
- Style
- Traditional
- Subdivision
- Whitehall Village
- Water
- Public
- Water Heater
- Gas
- Year Built
- 2020
Mortgage Calculator
Listing courtesy of Keller Williams Realty Elite. Contact:
Selling Office: Keller Williams Ballantyne Area Market Center.