4424 Bonnie Loch Drive, Burlington, NC 27215
- $599,000
- 5
- BD
- 4
- BA
- 3,646
- SqFt






- Sold Price
- $599,000
- List Price
- $615,000
- Closing Date
- May 27, 2025
- MLS#
- 1176708
- Status
- CLOSED
- Type
- Single Family Residential
- Subtype
- Stick/Site Built
- Bedrooms
- 5
- Bathrooms
- 4
- Full-baths
- 3
- Half-baths
- 1
- Living Area
- 3,646
- Lot Size
- 15,681
- Neighborhood
- Mackintosh On The Lake
- Garage Spaces
- 2
Property Description
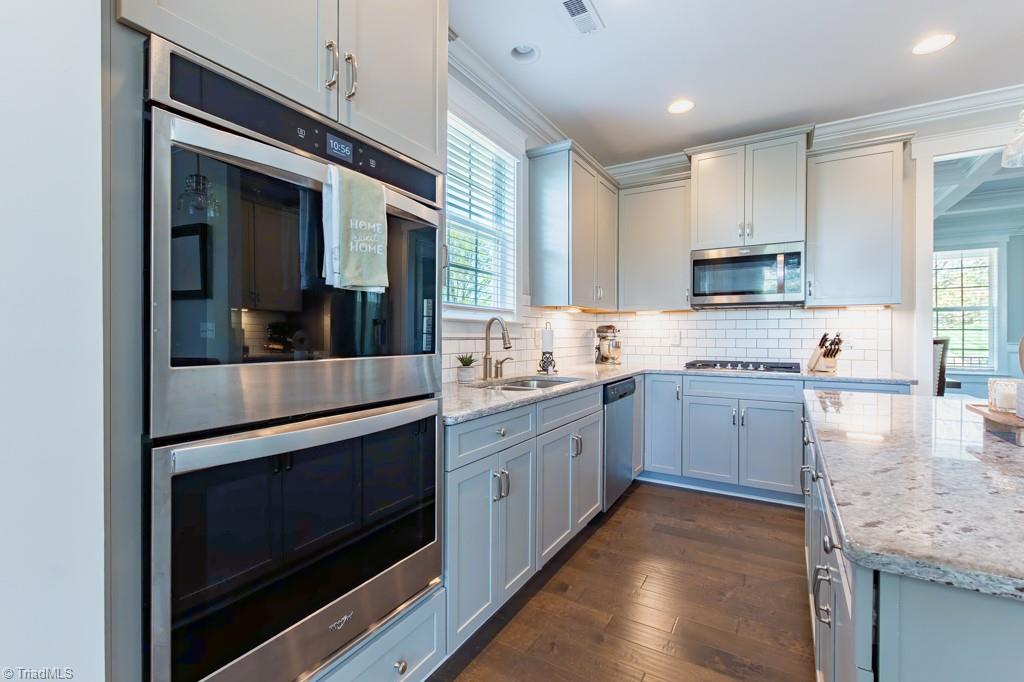
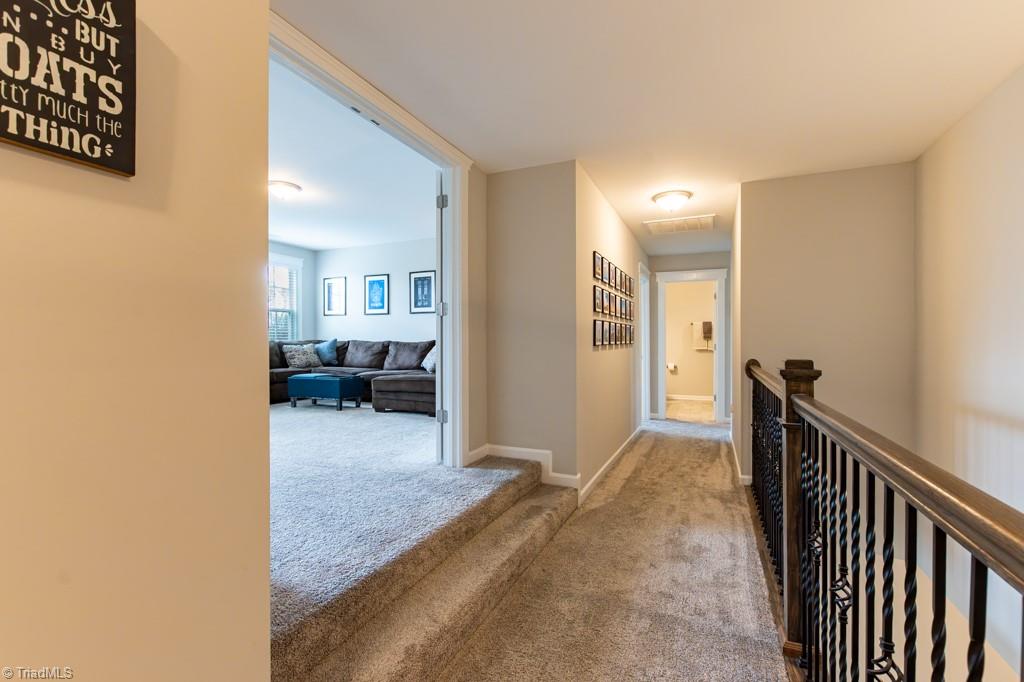
Stunning 5BR, 3.5BA home in Mackintosh on the Lake with 3,646 sq ft of beautifully designed living space! Main-level primary suite includes dual sinks, makeup vanity, tile walk-in shower, garden tub & huge WIC. Gourmet eat-in kitchen features granite countertops, island, stainless gas cooktop, double wall ovens, pantry & fridge (included). Great room w/ cozy gas fireplace & stone surround. Formal dining with coffered ceiling & wainscoting. Upstairs offers 4 spacious bedrooms, 2 full baths, a large game/entertainment room, plus a dedicated office. Two laundry rooms on each level (1 W/D set conveys). Covered rear porch & deck with seasonal water view. Side-entry 2-car garage. Community amenities include pool, tennis, volleyball, playground, 20+ miles of sidewalks, and a resort-style clubhouse. Prime location between the Triad & Triangle—minutes to shopping, dining & more! Don't miss this rare opportunity to own a move-in ready home in one of Burlington’s most sought-after neighborhoods!
/u.realgeeks.media/southernrootsrealtygroup/High_Resolution_Files_(2).jpg)
Additional Information
- Acres
- 0.36
- Appliances
- Microwave, Dishwasher, Disposal, Double Oven, Gas Cooktop, Remarks, Gas Water Heater, Tankless Water Heater
- Built Information
- Existing
- Cooling Type
- Central Air
- Elementary School
- Gibsonville
- Energy
- Insulated Doors, Insulated Windows
- Exterior Features
- Garden
- Fencing
- None
- Fireplaces
- 1
- Flooring
- Carpet, Tile, Vinyl
- Garage Description
- Attached Garage, Side Load Garage
- Heating
- Forced Air, Natural Gas
- Heating Fuel
- Natural Gas
- High School
- Eastern Guilford
- Home Owners Assoc
- Yes
- Hoa Fee Amount
- $255
- Interior Features
- Ceiling Fan(s), Dead Bolt(s), Soaking Tub, Kitchen Island, Pantry, Separate Shower
- Land Description
- City Lot
- Living Area
- 3,646
- Lot Description
- City Lot
- Lot Dimensions
- 158.5' x 100'
- Lot Size
- 15,681
- Middle School
- Eastern Guilford
- Parking
- Driveway, Garage, Paved, Garage Door Opener, Attached, Garage Faces Side
- Sewer
- Public Sewer
- Show Street Address
- Yes
- Style
- Transitional
- Subdivision
- Mackintosh On The Lake
- Water
- Public
- Water Heater
- Gas, Tankless
- Year Built
- 2020
Mortgage Calculator
Listing courtesy of RE/MAX DIAMOND REALTY. Contact:
Selling Office: NorthGroup Real Estate.