8104 Back Nine Drive, Stokesdale, NC 27357
- $640,000
- 4
- BD
- 4
- BA
- 3,646
- SqFt




- Sold Price
- $640,000
- List Price
- $639,900
- Closing Date
- Oct 01, 2025
- MLS#
- 1176822
- Status
- CLOSED
- Type
- Single Family Residential
- New Construction
- Yes
- Subtype
- Stick/Site Built
- Bedrooms
- 4
- Bathrooms
- 4
- Full-baths
- 3
- Half-baths
- 1
- Living Area
- 3,646
- Lot Size
- 21,780
- Neighborhood
- Dawn Acres
- Garage Spaces
- 2
Property Description
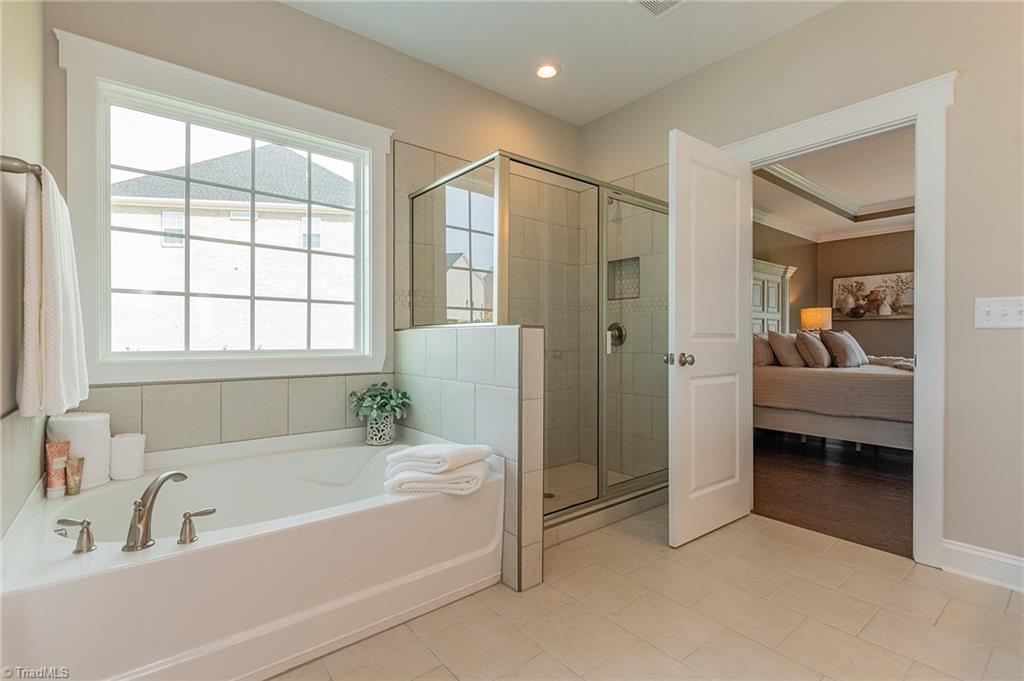
BETTER THAN NEW (Built in 2024) and MOVE IN READY!! This gem of a home features 4 spacious bedrooms, 3.5 baths. On the 1st floor, you'll find a SPACIOUS Primary Bedroom w/large ensuite bath & spacious closet, a formal dining room, open concept Great Room/Breakfast/Kitchen, a half bath and a Laundry Room. Upstairs, you'll find a HUGE Game Room/Flex Area, an office, 3 LARGE BEDROOMS w/oversized closets, 2 baths and a SECOND LAUNDRY Room. Other features include a 2 car attached garage, a covered front porch, a screened porch, an open deck w/pond view! Home is well appointed w/ Engineered Hardwoods/Tile throughout (NO CARPET AT ALL!), coffered ceilings, trey ceiling in primary bedroom, stainless steel appliances, double oven, spacious island and beautiful countertops throughout. Natural gas, public water, tankless water heater! YOU DON'T WANT TO MISS THIS HOME - CALL TODAY TO VIEW HOME BEFORE IT'S GONE! PLEASE NOTE: NO REAL ESTATE SIGN IN FRONT YARD BUT HOUSES ARE NUMBERED.
/u.realgeeks.media/southernrootsrealtygroup/High_Resolution_Files_(2).jpg)
Additional Information
- Acres
- 0.50
- Appliances
- Microwave, Dishwasher, Double Oven, Gas Cooktop, Gas Water Heater, Tankless Water Heater
- Built Information
- New
- Cooling Type
- Central Air, Zoned
- Elementary School
- Stokesdale
- Fireplaces
- 1
- Flooring
- Engineered Hardwood, Tile, Wood
- Garage Description
- Attached Garage, Side Load Garage
- Heating
- Forced Air, Zoned, Natural Gas
- Heating Fuel
- Natural Gas
- High School
- Northwest
- Home Owners Assoc
- Yes
- Hoa Fee Amount
- $73
- Interior Features
- Great Room, Ceiling Fan(s), Dead Bolt(s), Kitchen Island, Separate Shower, Solid Surface Counter
- Land Description
- Subdivided
- Living Area
- 3,646
- Lot Description
- Subdivided
- Lot Size
- 21,780
- Middle School
- Northwest Guilford
- Parking
- Driveway, Garage, Attached, Garage Faces Side
- Sewer
- Private Sewer, Septic Tank, Remarks
- Show Street Address
- Yes
- Subdivision
- Dawn Acres
- Water
- Public
- Water Heater
- Gas, Tankless
- Year Built
- 2024
Mortgage Calculator
Listing courtesy of Advantage Build, LLC. Contact:
Selling Office: Berkshire Hathaway HomeServices Yost & Little Realty.