210 Kemp Road, Greensboro, NC 27410
- $1,750,000
- 6
- BD
- 7
- BA
- 6,546
- SqFt




- Sold Price
- $1,750,000
- List Price
- $1,850,000
- Closing Date
- Jan 16, 2026
- MLS#
- 1177120
- Status
- CLOSED
- Type
- Single Family Residential
- Subtype
- Stick/Site Built
- Bedrooms
- 6
- Bathrooms
- 7
- Full-baths
- 6
- Half-baths
- 1
- Living Area
- 6,546
- Lot Size
- 42,253
- Neighborhood
- Starmount Forest
- Garage Spaces
- 3
Property Description
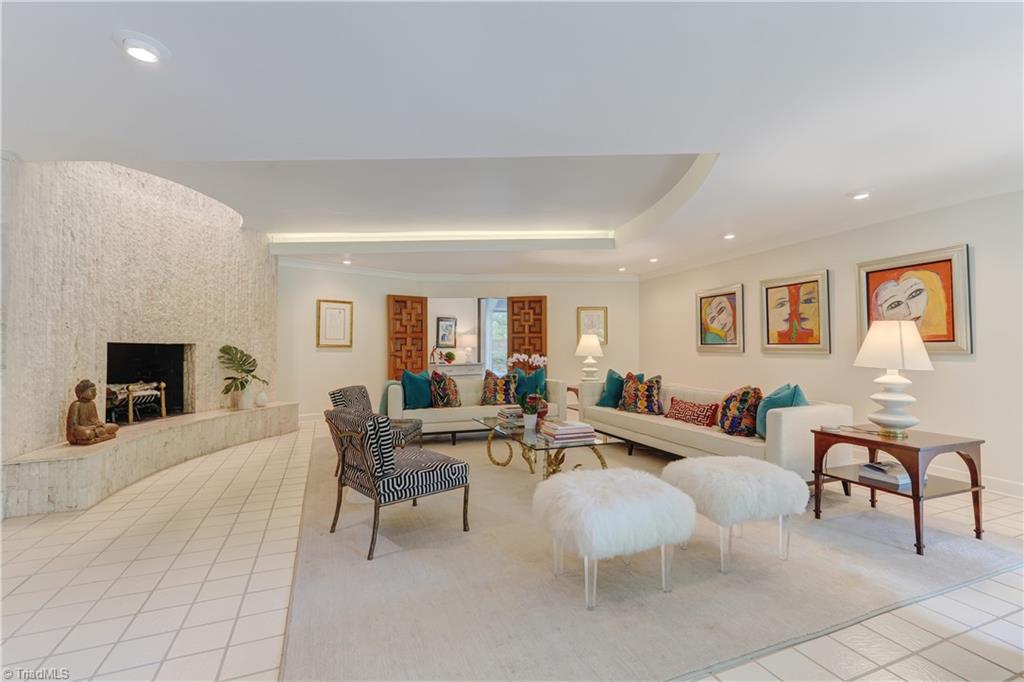
Introducing a stunning contemporary masterpiece designed by renowned architect, Ed Loewenstein! This exquisite home showcases a perfect blend of modern elegance & functional design, featuring a versatile floor plan that invites natural light throughout. The heart of the home features a gourmet kitchen and breakfast room with two dishwashers, two sinks, double ovens, & a warming drawer, perfect for culinary enthusiasts. The amazing solarium, complete with an indoor pool, skylights, & lounging area, creates a serene retreat, while additional rooms such as a playroom, study, laundry, and workroom provide versatile spaces to suit your lifestyle. The private terrace is ideal for relaxation and entertaining, while the home's striking copper roof & gutters, and thoughtful landscaping add to its unique appeal. Located in the beautiful Hamilton Lakes neighborhood, this property provides easy access to local shopping, parks, & schools. Don’t miss the opportunity to own a Loewenstein creation!
/u.realgeeks.media/southernrootsrealtygroup/High_Resolution_Files_(2).jpg)
Additional Information
- Acres
- 0.97
- Appliances
- Microwave, Oven, Convection Oven, Dishwasher, Disposal, Gas Cooktop, Ice Maker, Free-Standing Range, Range Hood, Warming Drawer, Gas Water Heater
- Built Information
- Existing
- Cooling Type
- Chiller, Zoned
- Elementary School
- Sternberger
- Energy
- Generator Auto Start
- Exterior Features
- Garden, Gas Grill, Sprinkler System
- Fenced
- Yes
- Fencing
- Fenced, Privacy
- Fireplaces
- 2
- Flooring
- Brick, Carpet, Tile, Wood
- Foundation Basement
- Slab
- Garage Description
- Attached Carport
- Heating
- Steam, Zoned, Electric, Natural Gas
- Heating Fuel
- Electric, Natural Gas
- High School
- Grimsley
- Interior Features
- Great Room, Built-in Features, Ceiling Fan(s), Dead Bolt(s), Kitchen Island, Sauna, Solid Surface Counter, Vaulted Ceiling(s), Wet Bar
- Land Description
- City Lot, Level, Secluded, Subdivided
- Living Area
- 6,546
- Lot Description
- City Lot, Level, Secluded, Subdivided
- Lot Size
- 42,253
- Middle School
- Kiser
- Parking
- Carport, Driveway, Circular Driveway, Attached Carport
- Sewer
- Public Sewer
- Show Street Address
- Yes
- Style
- Contemporary
- Subdivision
- Starmount Forest
- Water
- Public
- Water Heater
- Gas
- Year Built
- 1965
Mortgage Calculator
Listing courtesy of Berkshire Hathaway HomeServices Yost & Little Realty. Contact:
Selling Office: Berkshire Hathaway HomeServices Yost & Little Realty.