8140 Zinfandel Drive, Kernersville, NC 27284
- $1,150,000
- 4
- BD
- 5
- BA
- 6,001
- SqFt




- Sold Price
- $1,150,000
- List Price
- $1,200,000
- Closing Date
- Jun 18, 2025
- MLS#
- 1177155
- Status
- CLOSED
- Type
- Single Family Residential
- Subtype
- Stick/Site Built
- Bedrooms
- 4
- Bathrooms
- 5
- Full-baths
- 4
- Half-baths
- 1
- Living Area
- 6,001
- Lot Size
- 40,075
- Neighborhood
- Arbor Run
- Garage Spaces
- 3
Property Description
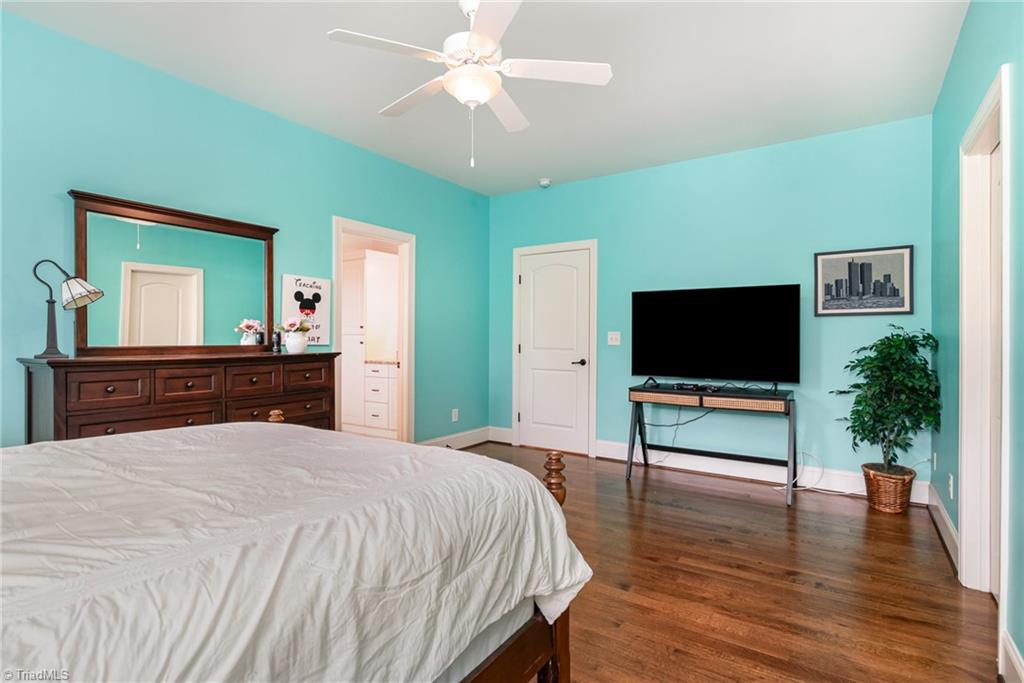
Just listed in fabulous Arbor Run just on the edge of Oak Ridge Area!Cheery and bright,bathed in natural light interior with breathtaking views of the lake!Pleasing views form every window!Thoughtfully designed and custom crafted,this gracious home features remarkable floorplan suitable for everyday living and memorable entertaining indoors and outdoors.Inviting great room flows into Gourmet Eat-in Kitchen with over-sized center island,two Pantries,SS appliances,Pot filler and plenty of cabinetry.Primary Suite on Main level boasts Spa like bath,two walk in closets. Three secondary bedrooms,Bonus and Study are on upper floor.Fun and versatile walk out basement area has excersize space,wired working woodshop,fireside Den and great space for workshop or future expansion.NW Schools,Swimming Pool,Tennis,Prime Triad location.A Must See!
/u.realgeeks.media/southernrootsrealtygroup/High_Resolution_Files_(2).jpg)
Additional Information
- Acres
- 0.92
- Appliances
- Microwave, Dishwasher, Double Oven, Gas Cooktop, Remarks, Range Hood, Gas Water Heater
- Built Information
- Existing
- Cooling Type
- Central Air
- Elementary School
- Stokesdale
- Exterior Features
- Dog Run, Garden, Tennis Court(s)
- Fencing
- Fenced
- Fireplaces
- 2
- Flooring
- Concrete, Tile, Wood
- Garage Description
- Attached Garage, Side Load Garage
- Heating
- Forced Air, Natural Gas
- Heating Fuel
- Natural Gas
- High School
- Northwest
- Home Owners Assoc
- Yes
- Hoa Fee Amount
- $1135
- Interior Features
- Arched Doorways, Built-in Features, Ceiling Fan(s), Dead Bolt(s), Soaking Tub, Kitchen Island, Pantry, See Remarks, Separate Shower, Solid Surface Counter, Vaulted Ceiling(s)
- Land Description
- Subdivided, Views
- Living Area
- 6,001
- Lot Description
- Subdivided, Views
- Lot Dimensions
- 169 x 246 x 160 x 246
- Lot Size
- 40,075
- Middle School
- Northwest
- Parking
- Garage, Paved, See Remarks, Driveway, Garage Door Opener, Attached, Garage Faces Side
- Sewer
- Septic Tank
- Show Street Address
- Yes
- Style
- Transitional
- Subdivision
- Arbor Run
- Water
- Public
- Water Heater
- Gas
- Year Built
- 2010
Mortgage Calculator
Listing courtesy of KELLER WILLIAMS REALTY. Contact:
Selling Office: Karen Bolyard Real Estate Group Brokered by eXp Realty.