3280 Broadview Drive, Pfafftown, NC 27040
- $600,000
- 2
- BD
- 2
- BA
- 2,828
- SqFt




- Sold Price
- $600,000
- List Price
- $500,000
- Closing Date
- Jun 26, 2025
- MLS#
- 1177461
- Status
- CLOSED
- Type
- Single Family Residential
- Subtype
- Stick/Site Built
- Bedrooms
- 2
- Bathrooms
- 2
- Full-baths
- 2
- Living Area
- 2,828
- Lot Size
- 71,002
- Neighborhood
- Lake Hills
- Garage Spaces
- 2
Property Description
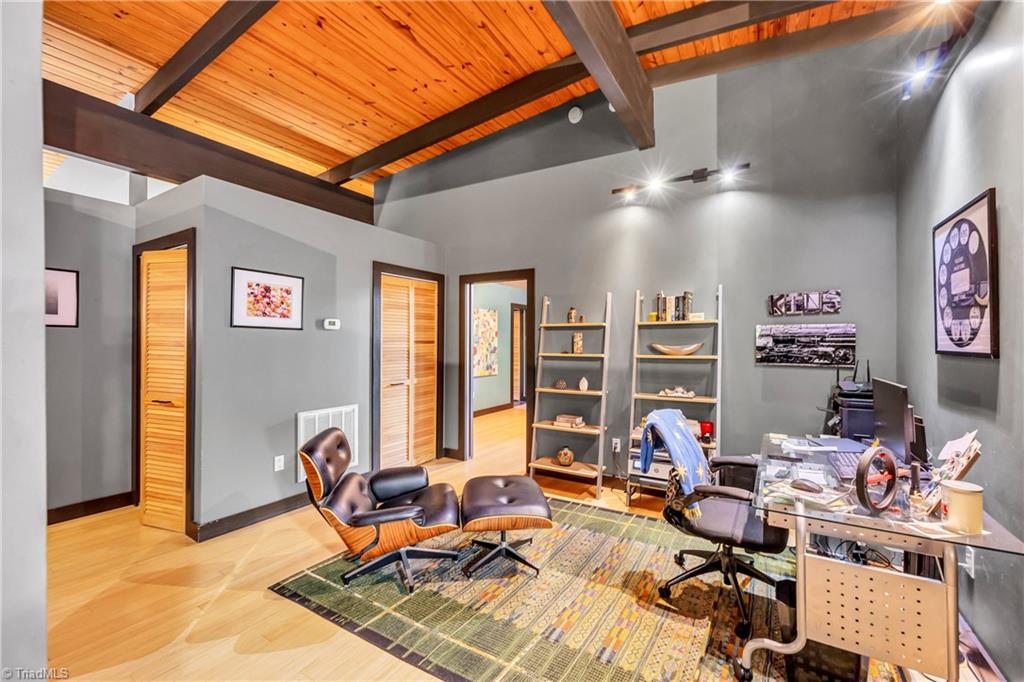
**Offer Deadline Set for Monday April 21st at 1:00 PM** This unique custom Post and Beam Build by Architect H. Eugene Barrington is making its debut to the market. Lovingly maintained, this gorgeous mid century modern treehouse is a Show Stopper! Gorgeous 2800 square feet of main level living boasts multiple open living spaces, natural wood floors, built ins, a massive fireplace, skylights, and vaulted wood ceilings. The central kitchen w/ island & surrounding bar is perfect for entertaining. En suite primary features a large walk in closet, laundry, jetted tub, tiled shower, & private water closet. Expansive decks surround the back of the home including two covered decks & a koi pond. Additional features include: Balconies; Full unfinished basement plumbed for an additional bathroom & partially drywalled; Oversized two car garage; & a Flat garden area left of driveway. Nestled in the Lake Hills community, this private retreat is one of a kind! 15 minutes from Wake Forest University!
/u.realgeeks.media/southernrootsrealtygroup/High_Resolution_Files_(2).jpg)
Additional Information
- Acres
- 1.63
- Appliances
- Microwave, Oven, Dishwasher, Double Oven, Cooktop, Electric Water Heater
- Built Information
- Existing
- Cooling Type
- Heat Pump, Multi Units
- Elementary School
- Old Richmond
- Energy
- Insulated Doors, Insulated Windows
- Exterior Features
- Remarks
- Fencing
- None
- Fireplaces
- 1
- Flooring
- Tile, Vinyl, Wood
- Garage Description
- Basement Garage
- Heating
- Heat Pump, Multiple Systems, Electric
- Heating Fuel
- Electric
- High School
- North Forsyth
- Interior Features
- Ceiling Fan(s), Dead Bolt(s), Soaking Tub, Kitchen Island, Pantry, Separate Shower, Tile Counters, Vaulted Ceiling(s)
- Land Description
- City Lot, Secluded, Subdivided, Sloped, Wooded
- Living Area
- 2,828
- Lot Description
- City Lot, Secluded, Subdivided, Sloped, Wooded
- Lot Dimensions
- 196 x 125 x 52 x 73 x 240 x 211 x 140 x 159 x 68
- Lot Size
- 71,002
- Middle School
- Northwest
- Parking
- Driveway, Garage, Paved, Garage Door Opener, Basement
- Sewer
- Septic Tank
- Show Street Address
- Yes
- Style
- Contemporary
- Subdivision
- Lake Hills
- Water
- Well
- Water Heater
- Electric
- Year Built
- 2005
Mortgage Calculator
Listing courtesy of Keller Williams Realty Elite. Contact:
Selling Office: Fader Real Estate at ERA Live Moore.