4760 Skylark Road, Pfafftown, NC 27040
- $459,900
- 3
- BD
- 3
- BA
- 2,178
- SqFt






- Sold Price
- $459,900
- List Price
- $449,900
- Closing Date
- Aug 11, 2025
- MLS#
- 1177567
- Status
- CLOSED
- Type
- Single Family Residential
- New Construction
- Yes
- Subtype
- Stick/Site Built
- Bedrooms
- 3
- Bathrooms
- 3
- Full-baths
- 3
- Living Area
- 2,178
- Lot Size
- 43,124
- Garage Spaces
- 2
Property Description
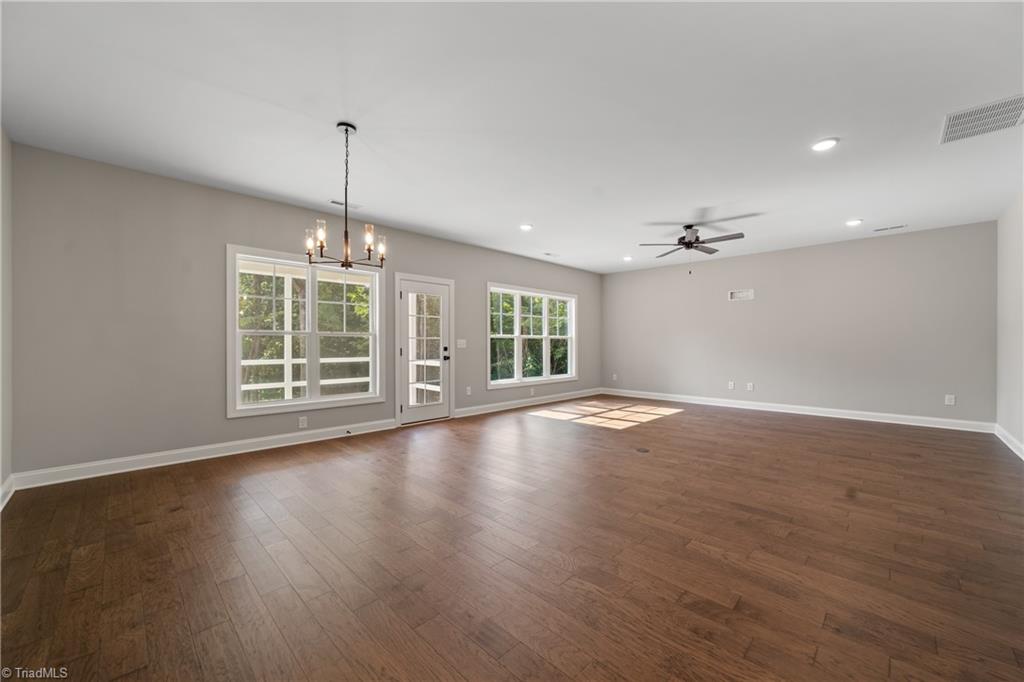
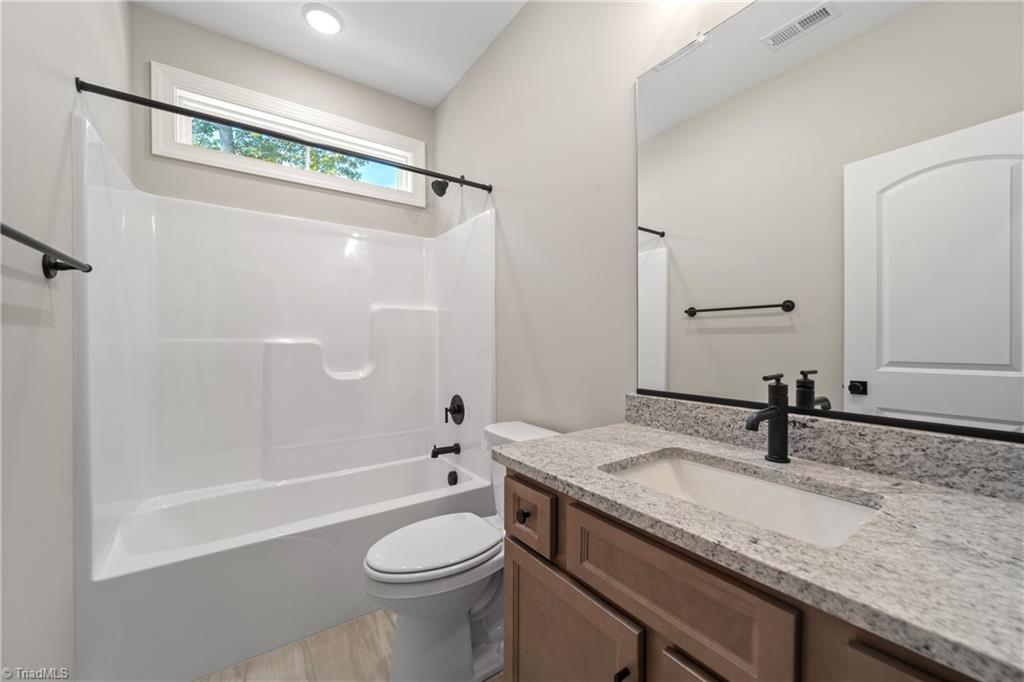
Nearly one acre frames this brand-new home by Isenhour Homes -- just around the corner from Reagan High School! The Barrington floor plan offers complete main-level living with a bonus room, full bath and walk-in storage on the upper level; Imagine -- three bedrooms (including the primary suite) on the main level! Large kitchen with quartz counters and plenty of bar-style seating; Massive great room concept on the rear of the house offers both living and dining areas; Primary bedroom offers secluded/private location (away from the other bedrooms) with a walk-in closet and luxurious bathroom with walk-in shower; Screened porch overlooks the wooded back yard; No HOA/no HOA dues! Nearing completion and ready for immediate occupancy -- all information from plans and specifications and subject to change prior to completion.
/u.realgeeks.media/southernrootsrealtygroup/High_Resolution_Files_(2).jpg)
Additional Information
- Acres
- 0.99
- Appliances
- Microwave, Dishwasher, Free-Standing Range, Electric Water Heater
- Built Information
- New
- Cooling Type
- Central Air
- Exterior Features
- Garden
- Fencing
- None
- Flooring
- Carpet, Engineered Hardwood, Tile, Wood
- Foundation Basement
- Slab
- Garage Description
- Attached Garage
- Heating
- Heat Pump, Electric
- Heating Fuel
- Electric
- Interior Features
- Dead Bolt(s), Pantry, Separate Shower
- Land Description
- City Lot, Partially Wooded
- Living Area
- 2,178
- Lot Description
- City Lot, Partially Wooded
- Lot Size
- 43,124
- Parking
- Garage, Driveway, Garage Door Opener, Attached
- Sewer
- Septic Tank
- Show Street Address
- Yes
- Style
- Transitional
- Water
- Public
- Water Heater
- Electric
- Year Built
- 2025
Mortgage Calculator
Listing courtesy of Berkshire Hathaway HomeServices Carolinas Realty. Contact:
Selling Office: Keller Williams Realty Elite.