7173 Falcon Way, Trinity, NC 27370
- $515,000
- 4
- BD
- 4
- BA
- 3,694
- SqFt






- Sold Price
- $515,000
- List Price
- $529,900
- Closing Date
- Sep 30, 2025
- MLS#
- 1177743
- Status
- CLOSED
- Type
- Single Family Residential
- Subtype
- Stick/Site Built
- Bedrooms
- 4
- Bathrooms
- 4
- Full-baths
- 3
- Half-baths
- 1
- Living Area
- 3,694
- Lot Size
- 41,382
- Neighborhood
- Steeplegate
- Garage Spaces
- 2
Property Description
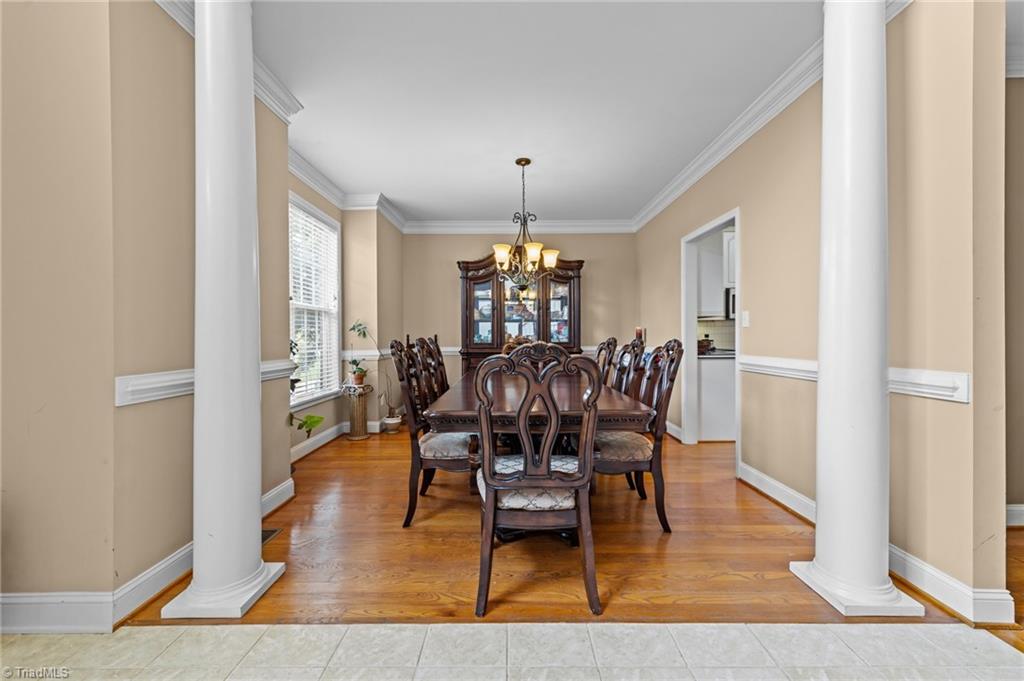
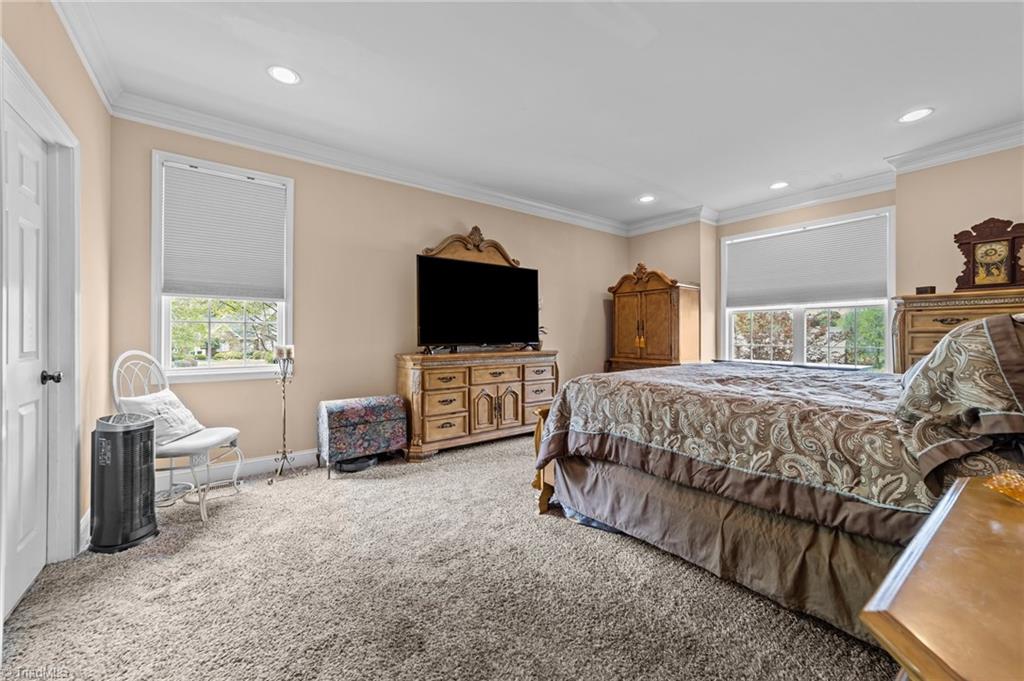
Beautiful brick home in Steeplegate on almost an acre, corner lot! Over 3500 sq feet! Spacious kitchen with plenty of cabinet space, glass top range, and double ovens! Large formal dining room! Primary bedroom on the main! Primary bath has double vanity, large jetted tub, with separate stand up shower! 2nd floor has 3 more spacious bedrooms and an office. Large loft and 2 more full baths! HUGE bonus room for entertaining! Large 2.5 car garage!
/u.realgeeks.media/southernrootsrealtygroup/High_Resolution_Files_(2).jpg)
Additional Information
- Acres
- 0.95
- Appliances
- Microwave, Oven, Built-In Range, Gas Water Heater, Tankless Water Heater
- Built Information
- Existing
- Cooling Type
- Central Air
- Fireplaces
- 1
- Flooring
- Carpet, Wood
- Garage Description
- Attached Garage
- Heating
- Forced Air, Electric
- Heating Fuel
- Electric
- Home Owners Assoc
- Yes
- Hoa Fee Amount
- $424
- Interior Features
- Great Room
- Living Area
- 3,694
- Lot Size
- 41,382
- Parking
- Garage, Circular Driveway, Driveway, Attached
- Sewer
- Septic Tank
- Show Street Address
- Yes
- Subdivision
- Steeplegate
- Water
- Public
- Water Heater
- Gas, Tankless
- Year Built
- 1999
Mortgage Calculator
Listing courtesy of Providence Realty. Contact:
Selling Office: Berkshire Hathaway Home services.