108 Byrnwood Drive, Jamestown, NC 27282
- $595,000
- 4
- BD
- 3
- BA
- 3,753
- SqFt




- Sold Price
- $595,000
- List Price
- $595,000
- Closing Date
- Aug 04, 2025
- MLS#
- 1178414
- Status
- CLOSED
- Type
- Single Family Residential
- Subtype
- Stick/Site Built
- Bedrooms
- 4
- Bathrooms
- 3
- Full-baths
- 3
- Living Area
- 3,753
- Lot Size
- 15,681
- Neighborhood
- Woodbine
- Garage Spaces
- 2
Property Description
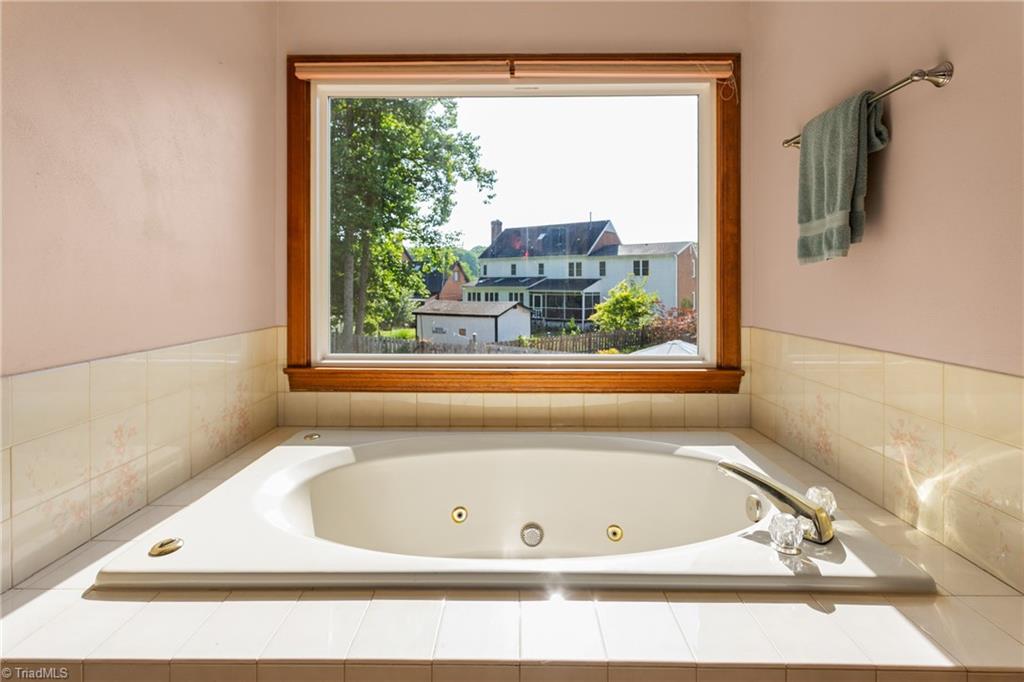
Back on Market -No Fault Of Sellers! You need to see this beautifully maintained Jamestown home offering over 3,800 sq. ft. of living space. This 4-bedroom, 3-bathroom home features a main level bedroom and full bath, ideal for guests or multi-generational living. Two story entry way, which opens to a formal living room/office/flex space and dining room. The spacious bonus room, primary and 2 additional rooms upstairs. All of the baths and the kitchen have been updated. Brand NEW pool liner, windows, carpet, freshly painted—too many updates to list (upgrade list attached) Enjoy serene views from the bright and airy sunroom or spend your summer days relaxing by the in-ground pool. Located in a well-established neighborhood, this property is move-in ready and has it all!
/u.realgeeks.media/southernrootsrealtygroup/High_Resolution_Files_(2).jpg)
Additional Information
- Acres
- 0.36
- Appliances
- Microwave, Dishwasher, Disposal, Free-Standing Range, Gas Water Heater
- Built Information
- Existing
- Cooling Type
- Central Air
- Elementary School
- Jamestown
- Energy
- Insulated Windows
- Fenced
- Yes
- Fencing
- Fenced
- Fireplaces
- 1
- Flooring
- Carpet, Tile, Vinyl, Wood
- Garage Description
- Attached Garage
- Heating
- Heat Pump, Electric
- Heating Fuel
- Electric
- High School
- Southwest
- Interior Features
- Built-in Features, Ceiling Fan(s), Dead Bolt(s), Kitchen Island, Pantry, Separate Shower, Solid Surface Counter
- Land Description
- City Lot
- Living Area
- 3,753
- Lot Description
- City Lot
- Lot Size
- 15,681
- Middle School
- Jamestown
- Parking
- Driveway, Garage, Attached
- Sewer
- Public Sewer
- Show Street Address
- Yes
- Subdivision
- Woodbine
- Water
- Public
- Water Heater
- Gas
- Year Built
- 1989
Mortgage Calculator
Listing courtesy of Tyler Redhead & McAlister Real Estate, LLC. Contact:
Selling Office: Allen Tate Summerfield.