1302 Cricket Street, Elon, NC 27244
- $569,885
- 4
- BD
- 3
- BA
- 3,191
- SqFt




- Sold Price
- $569,885
- List Price
- $565,900
- Closing Date
- Oct 15, 2025
- MLS#
- 1178468
- Status
- CLOSED
- Type
- Single Family Residential
- New Construction
- Yes
- Subtype
- Stick/Site Built
- Bedrooms
- 4
- Bathrooms
- 3
- Full-baths
- 3
- Living Area
- 3,191
- Lot Size
- 13,285
- Neighborhood
- Wexford
- Garage Spaces
- 2
Property Description
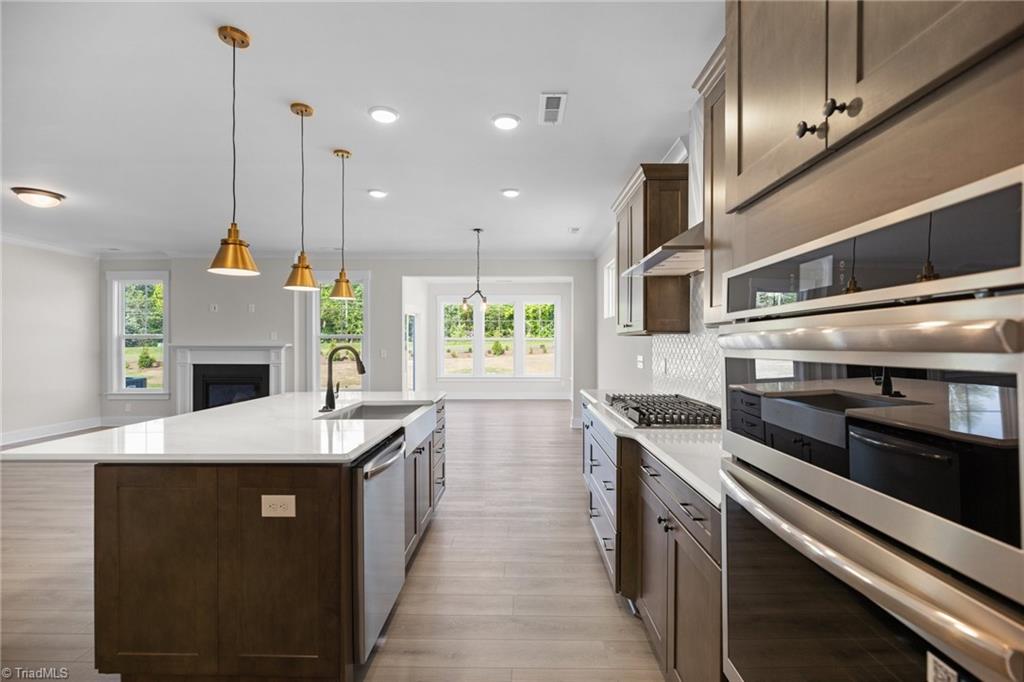
The Davidson is an expansive two-story home featuring four bedrooms and three baths, and a sunroom. The inviting layout includes a formal dining room and a spacious family room, perfect for gatherings. The designer kitchen boasts an island, a microwave-oven combo, and a pantry, complemented by a separate breakfast area. A convenient first-floor guest suite with a full bath adds to the home's functionality. On the second floor, you'll discover four bedrooms, including a luxurious primary suite with a sitting room, a hall bath, and a generously sized laundry room, along with a versatile loft area ideal for relaxation or play. Schedule today!
/u.realgeeks.media/southernrootsrealtygroup/High_Resolution_Files_(2).jpg)
Additional Information
- Acres
- 0.31
- Appliances
- Dishwasher, Double Oven, Exhaust Fan, Gas Cooktop, Gas Water Heater, Tankless Water Heater
- Built Information
- New
- Cooling Type
- Central Air
- Elementary School
- Elon
- Energy
- Insulated Doors, Insulated Windows
- Fireplaces
- 1
- Flooring
- Carpet, Vinyl
- Foundation Basement
- Slab
- Garage Description
- Attached Garage, Front Load Garage
- Heating
- Forced Air, Natural Gas
- Heating Fuel
- Natural Gas
- High School
- Western Alamance
- Home Owners Assoc
- Yes
- Hoa Fee Amount
- $41
- Interior Features
- Great Room, Dead Bolt(s), Kitchen Island, Pantry, Separate Shower
- Land Description
- Subdivided
- Living Area
- 3,191
- Lot Description
- Subdivided
- Lot Size
- 13,285
- Middle School
- Western
- Parking
- Driveway, Garage, Paved, Garage Door Opener, Attached, Garage Faces Front
- Sewer
- Public Sewer
- Show Street Address
- Yes
- Style
- Traditional
- Subdivision
- Wexford
- Water
- Public
- Water Heater
- Gas, Tankless
- Year Built
- 2025
Mortgage Calculator
Listing courtesy of Eastwood Construction Co., Inc.. Contact:
Selling Office: Barbour & Company.