3816 Colt Court, Trinity, NC 27370
- $397,000
- 4
- BD
- 4
- BA
- 3,108
- SqFt




- Sold Price
- $397,000
- List Price
- $399,205
- Closing Date
- Jul 03, 2025
- MLS#
- 1178487
- Status
- CLOSED
- Type
- Single Family Residential
- New Construction
- Yes
- Subtype
- Stick/Site Built
- Bedrooms
- 4
- Bathrooms
- 4
- Full-baths
- 3
- Half-baths
- 1
- Living Area
- 3,108
- Lot Size
- 10,454
- Neighborhood
- Steeplegate Village
- Garage Spaces
- 2
Property Description
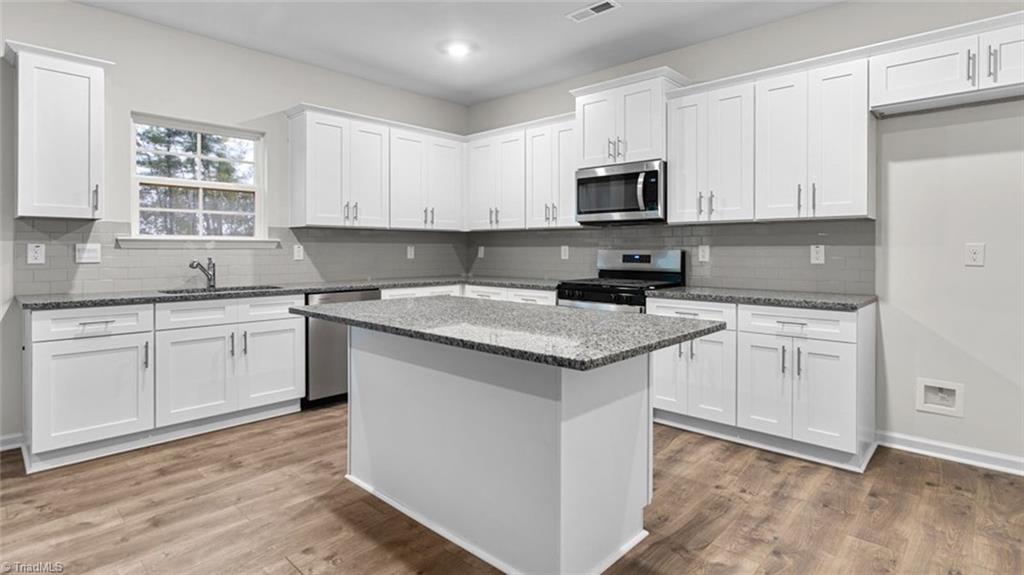
The Columbia is one of our two-story plans featured at Steeplegate Village, located in Trinity, NC. The Columbia is a spacious and modern two-story home offering 4 bedrooms, 3.5 baths, 3,108 sq. ft. of living space, and a 2-car garage. The moment you step inside the home you will be greeted by the foyer which connects you first to a home office or additional living space, and then to a formal dining room which is perfect for entertaining. The foyer then leads into the center of the home. The open-concept layout integrates the main living area, which is a spacious family room. The gourmet kitchen features stainless steel appliances, center island, ample cabinets, granite countertops, ceramic tile backsplash, and a large breakfast room. Upstairs, there is a spacious primary bedroom with private bathroom and large walk-in closet. The additional three bedrooms all include walk-in closets. The Columbia includes versatile loft area that can be a media room, playroom, or home gym.
/u.realgeeks.media/southernrootsrealtygroup/High_Resolution_Files_(2).jpg)
Additional Information
- Acres
- 0.24
- Appliances
- Microwave, Dishwasher, Disposal, Free-Standing Range, Electric Water Heater
- Built Information
- New
- Cooling Type
- Central Air
- Elementary School
- Hopewell
- Fireplaces
- 1
- Flooring
- Carpet, Laminate, Vinyl
- Foundation Basement
- Slab
- Garage Description
- Attached Garage
- Heating
- Forced Air, Natural Gas
- Heating Fuel
- Natural Gas
- High School
- Wheatmore
- Home Owners Assoc
- Yes
- Hoa Fee Amount
- $43
- Interior Features
- Dead Bolt(s), Kitchen Island, Pantry, Solid Surface Counter, Vaulted Ceiling(s)
- Land Description
- Cleared, Subdivided
- Living Area
- 3,108
- Lot Description
- Cleared, Subdivided
- Lot Size
- 10,454
- Middle School
- Wheatmore
- Parking
- Driveway, Garage, Garage Door Opener, Attached
- Sewer
- Public Sewer
- Show Street Address
- Yes
- Subdivision
- Steeplegate Village
- Water
- Public
- Water Heater
- Electric
- Year Built
- 2025
Mortgage Calculator
Listing courtesy of DR Horton. Contact:
Selling Office: nonmls.