3133 Chapel Street, Walkertown, NC 27051
- $295,000
- 3
- BD
- 2
- BA
- 1,397
- SqFt




- Sold Price
- $295,000
- List Price
- $296,000
- Closing Date
- Sep 02, 2025
- MLS#
- 1178545
- Status
- CLOSED
- Type
- Single Family Residential
- New Construction
- Yes
- Subtype
- Stick/Site Built
- Bedrooms
- 3
- Bathrooms
- 2
- Full-baths
- 2
- Living Area
- 1,397
- Garage Spaces
- 1
Property Description
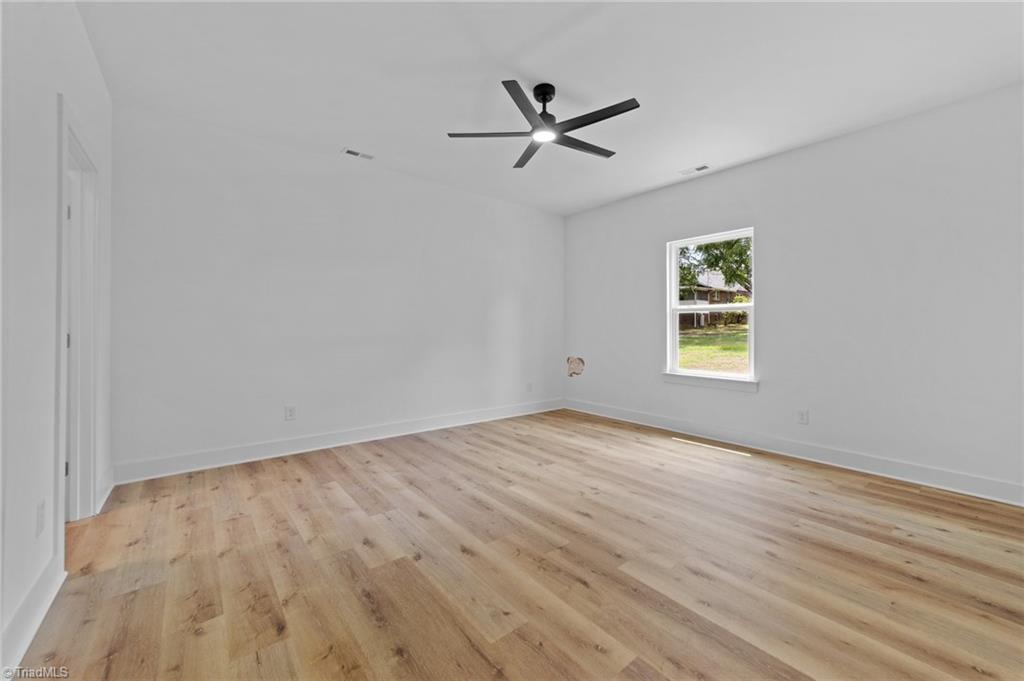
Up to $5k in Seller Incentives. PLUS $15k Down Payment Assistance for eligible buyers. Lot 3- Magnolia Plan in Walkertown's newest Chapel St enclave of just six homes. Craftsmen inspired exterior modern vinyl siding with a welcoming covered entry. This single level 3BR/2BA ranch supplies appx 1400 sq ft of stair-free living on a slab foundation. Great room layout unites living, dining and kitchen, appointed with Shaker cabinets, solid surface counters and stainless steel appliances. Split layout places 2 guest rooms opposite a private primary suite featuring a walk in shower and oversized walk in closet. Laundry/mud room opens to a rear patio with a good sized yard while an attached 1 car garage delivers secure parking and storage. Benefit from Walkertown's low taxes and quick US 311/I 74 access. 20 min to downtown Winston-Salem, 30 min to Greensboro. Nearby to community park, library and local shops.
/u.realgeeks.media/southernrootsrealtygroup/High_Resolution_Files_(2).jpg)
Additional Information
- Appliances
- Microwave, Dishwasher, Range, Electric Water Heater
- Built Information
- New
- Cooling Type
- Central Air
- Flooring
- Vinyl
- Foundation Basement
- Slab
- Garage Description
- Attached Garage, Front Load Garage
- Heating
- Heat Pump, Electric
- Heating Fuel
- Electric
- Interior Features
- Ceiling Fan(s), Dead Bolt(s), Separate Shower, Solid Surface Counter
- Living Area
- 1,397
- Lot Dimensions
- 65' x 150'
- Parking
- Driveway, Garage, Paved, Attached, Garage Faces Front
- Sewer
- Public Sewer
- Show Street Address
- Yes
- Water
- Public
- Water Heater
- Electric
- Year Built
- 2025
Mortgage Calculator
Listing courtesy of Real Broker LLC. Contact:
Selling Office: Redfin Corporation.