815 Hillcrest Drive, High Point, NC 27262
- $780,000
- 5
- BD
- 5
- BA
- 4,071
- SqFt




- Sold Price
- $780,000
- List Price
- $791,000
- Closing Date
- Aug 06, 2025
- MLS#
- 1178618
- Status
- CLOSED
- Type
- Single Family Residential
- Subtype
- Stick/Site Built
- Bedrooms
- 5
- Bathrooms
- 5
- Full-baths
- 4
- Half-baths
- 1
- Living Area
- 4,071
- Lot Size
- 46,173
- Neighborhood
- Emerywood
- Garage Spaces
- 2
Property Description
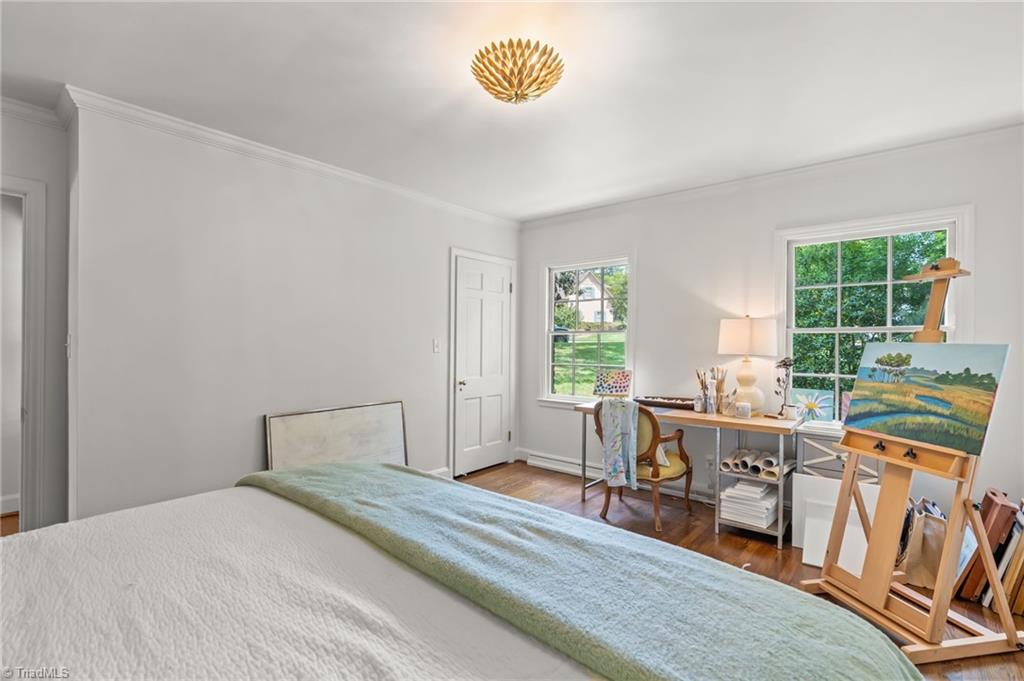
Welcome to this spacious and beautifully updated 5 bedroom home. Nestled on 1 acre in a cul de sac in one of High Point’s most established and sought-after neighborhoods, this house offers classic character and thoughtful, modern updates. Gorgeous hardwood floors throughout, generous living spaces and wonderful natural light. The layout features multiple living areas, perfect for entertaining, relaxing, or spreading out. The kitchen has granite countertops, stainless steel appliances, and a cozy breakfast area. With two en-suite bedrooms (main and second floors) and a finished basement, there is plenty of flexibility to tailor these rooms to fit your your lifestyle, whether it be bedrooms, home office, playroom, guest suite, or art studio. Excellent 3rd floor attic with permanent stairs, as well as ample eave storage located off the 4th bedroom. Two-car garage with workshop located in the basement. Electric vehicle charger. Home Warranty being offered.
/u.realgeeks.media/southernrootsrealtygroup/High_Resolution_Files_(2).jpg)
Additional Information
- Acres
- 1.06
- Appliances
- Gas Water Heater, Tankless Water Heater
- Built Information
- Existing
- Cooling Type
- Central Air
- Exterior Features
- Garden
- Fenced
- Yes
- Fencing
- Fenced
- Fireplaces
- 3
- Flooring
- Wood
- Garage Description
- Attached Garage
- Heating
- Forced Air, Natural Gas
- Heating Fuel
- Natural Gas
- Land Description
- City Lot, Cul-De-Sac, Dead End
- Living Area
- 4,071
- Lot Description
- City Lot, Cul-De-Sac, Dead End
- Lot Size
- 46,173
- Parking
- Driveway, Garage, Attached
- Sewer
- Public Sewer
- Show Street Address
- Yes
- Subdivision
- Emerywood
- Water
- Public
- Water Heater
- Gas, Tankless
- Year Built
- 1955
Mortgage Calculator
Listing courtesy of Coldwell Banker Advantage. Contact:
Selling Office: Keller Williams Realty.