593 Carson Ridge Drive, Oak Ridge, NC 27310
- $620,000
- 4
- BD
- 3
- BA
- 3,626
- SqFt




- Sold Price
- $620,000
- List Price
- $649,900
- Closing Date
- Jun 11, 2025
- MLS#
- 1178867
- Status
- CLOSED
- Type
- Single Family Residential
- Subtype
- Stick/Site Built
- Bedrooms
- 4
- Bathrooms
- 3
- Full-baths
- 3
- Living Area
- 3,626
- Lot Size
- 63,815
- Neighborhood
- Carson Creek
- Garage Spaces
- 2
Property Description
Just listed in the quaint Carson Creek!!If you are searching for a quality built,brick home on a fabulous 1.465 acre homesite, this is it!Incredible floorplan boasts spacious Fireside Den,remodeled Dream Kitchen with modern finishes throughout,lovely center island,gorgeous cabinetry & granite countertops,elegant dining room,Primary on main level w/sitting room,two secondary bedrooms also on 1st floor.Over-sized Sunroom with quick access to the well-planned outdoor area & fabulous backyard!On upper floor you will find guest suite, fun Bonus and Loft/Home office space.Make it your last stop and call it Home!
/u.realgeeks.media/southernrootsrealtygroup/High_Resolution_Files_(2).jpg)
Additional Information
- Acres
- 1.47
- Appliances
- Dishwasher, Free-Standing Range, Tankless Water Heater
- Built Information
- Existing
- Cooling Type
- Central Air
- Elementary School
- Colfax
- Exterior Features
- Garden
- Fireplaces
- 1
- Flooring
- Carpet, Tile, Vinyl, Wood
- Garage Description
- Attached Garage, Front Load Garage
- Heating
- Forced Air, Natural Gas
- Heating Fuel
- Natural Gas
- High School
- Northwest
- Home Owners Assoc
- Yes
- Hoa Fee Amount
- $300
- Interior Features
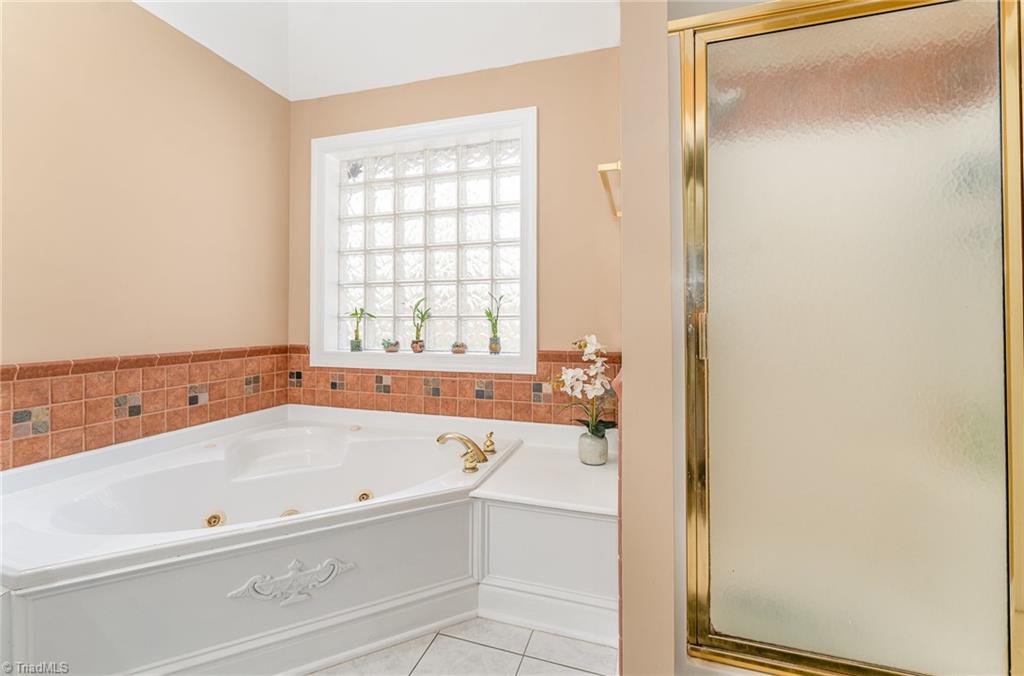
- Great Room, Ceiling Fan(s), Soaking Tub, Kitchen Island, Separate Shower, Solid Surface Counter, Vaulted Ceiling(s)
- Land Description
- Cul-De-Sac, Subdivided
- Living Area
- 3,626
- Lot Description
- Cul-De-Sac, Subdivided
- Lot Dimensions
- See plat, verify with survey
- Lot Size
- 63,815
- Middle School
- Northwest
- Parking
- Driveway, Garage, Paved, Garage Door Opener, Attached, Garage Faces Front
- Sewer
- Septic Tank
- Show Street Address
- Yes
- Subdivision
- Carson Creek
- Water
- Well
- Water Heater
- Tankless
- Year Built
- 1999
Mortgage Calculator
Listing courtesy of KELLER WILLIAMS REALTY. Contact:
Selling Office: RE/MAX Preferred Properties.