7405 Harkwood Court, Oak Ridge, NC 27310
- $765,000
- 4
- BD
- 4
- BA
- 3,210
- SqFt






- Sold Price
- $765,000
- List Price
- $784,900
- Closing Date
- Sep 12, 2025
- MLS#
- 1179313
- Status
- CLOSED
- Type
- Single Family Residential
- Subtype
- Stick/Site Built
- Bedrooms
- 4
- Bathrooms
- 4
- Full-baths
- 4
- Living Area
- 3,210
- Lot Size
- 20,908
- Neighborhood
- Knights Landing
- Garage Spaces
- 3
Property Description
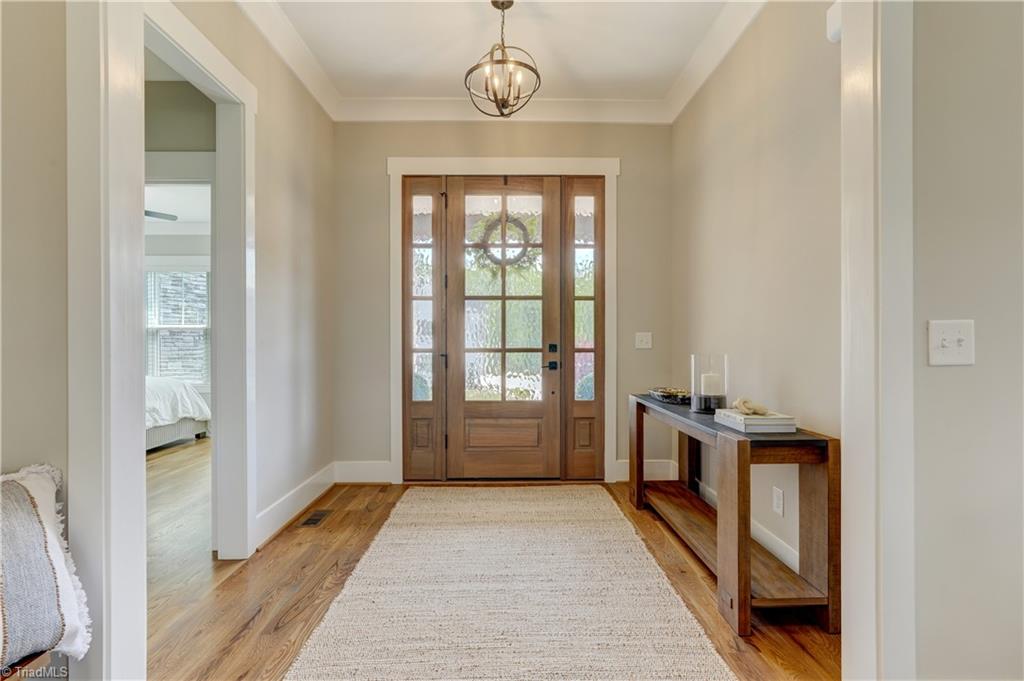
ASSUMABLE VA LOAN 5.875% to eligible veterans! This exceptional custom-built home by Heritage Homes of the Carolinas offers the perfect blend of style, comfort, and functionality—ideal for today’s lifestyle and entertaining. The open-concept layout features outstanding craftsmanship and thoughtful design throughout. A chef’s kitchen boasts custom cabinetry, quartz countertops, a farmhouse sink, stainless steel appliances, and a spacious walk-in pantry. The great room, anchored by a cozy fireplace, flows seamlessly into the dining area and extends to a serene screened porch—perfect for indoor-outdoor living. The main level includes both a luxurious primary suite and a private guest suite for ultimate convenience. Upstairs, you’ll find two generously sized bedrooms and an expansive bonus room with a closet—perfect for a media room, playroom, or home office. Spacious, three car garage! Enjoy the community’s amenities, including a neighborhood pool. This home shows like new!
/u.realgeeks.media/southernrootsrealtygroup/High_Resolution_Files_(2).jpg)
Additional Information
- Acres
- 0.48
- Appliances
- Microwave, Built-In Range, Dishwasher, Gas Cooktop, Range Hood, Gas Water Heater, Tankless Water Heater
- Built Information
- Existing
- Cooling Type
- Central Air, Multi Units
- Elementary School
- Oak Ridge
- Energy
- Insulated Doors, Insulated Windows
- Exterior Features
- Garden
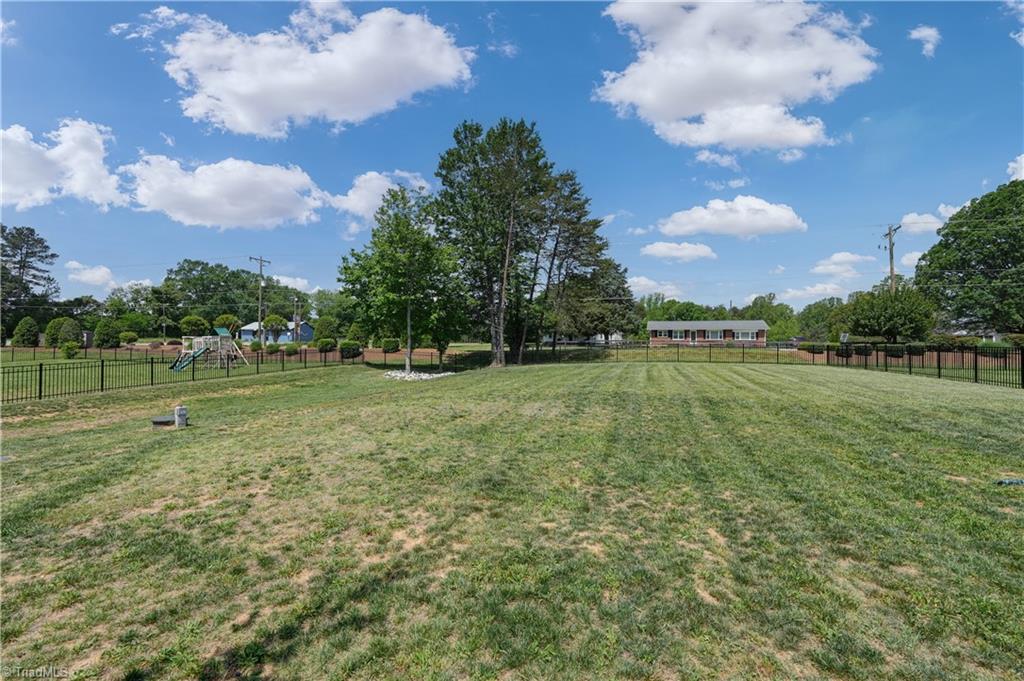
- Fenced
- Yes
- Fencing
- Fenced
- Fireplaces
- 1
- Flooring
- Carpet, Tile, Wood
- Garage Description
- Attached Garage, Side Load Garage
- Heating
- Forced Air, Heat Pump, Multiple Systems, Electric, Natural Gas
- Heating Fuel
- Electric, Natural Gas
- High School
- Northwest
- Home Owners Assoc
- Yes
- Hoa Fee Amount
- $115
- Interior Features
- Great Room, Built-in Features, Ceiling Fan(s), Dead Bolt(s), Freestanding Tub, Soaking Tub, Kitchen Island, Pantry, Separate Shower, Solid Surface Counter
- Land Description
- Level, Subdivided
- Living Area
- 3,210
- Lot Description
- Level, Subdivided
- Lot Size
- 20,908
- Middle School
- Northwest
- Parking
- Driveway, Garage, Paved, Garage Door Opener, Attached, Garage Faces Side
- Sewer
- Septic Tank
- Show Street Address
- Yes
- Style
- Transitional
- Subdivision
- Knights Landing
- Water
- Public
- Water Heater
- Gas, Tankless
- Year Built
- 2022
Mortgage Calculator
Listing courtesy of Berkshire Hathaway HomeServices Yost & Little Realty. Contact:
Selling Office: nonmls.