300 Parkway, Greensboro, NC 27401
- $933,750
- 3
- BD
- 3
- BA
- 3,201
- SqFt




- Sold Price
- $933,750
- List Price
- $995,000
- Closing Date
- Jul 30, 2025
- MLS#
- 1179493
- Status
- CLOSED
- Type
- Single Family Residential
- Subtype
- Stick/Site Built
- Bedrooms
- 3
- Bathrooms
- 3
- Full-baths
- 2
- Half-baths
- 1
- Living Area
- 3,201
- Lot Size
- 11,325
- Neighborhood
- Fisher Park
- Garage Spaces
- 2
Property Description
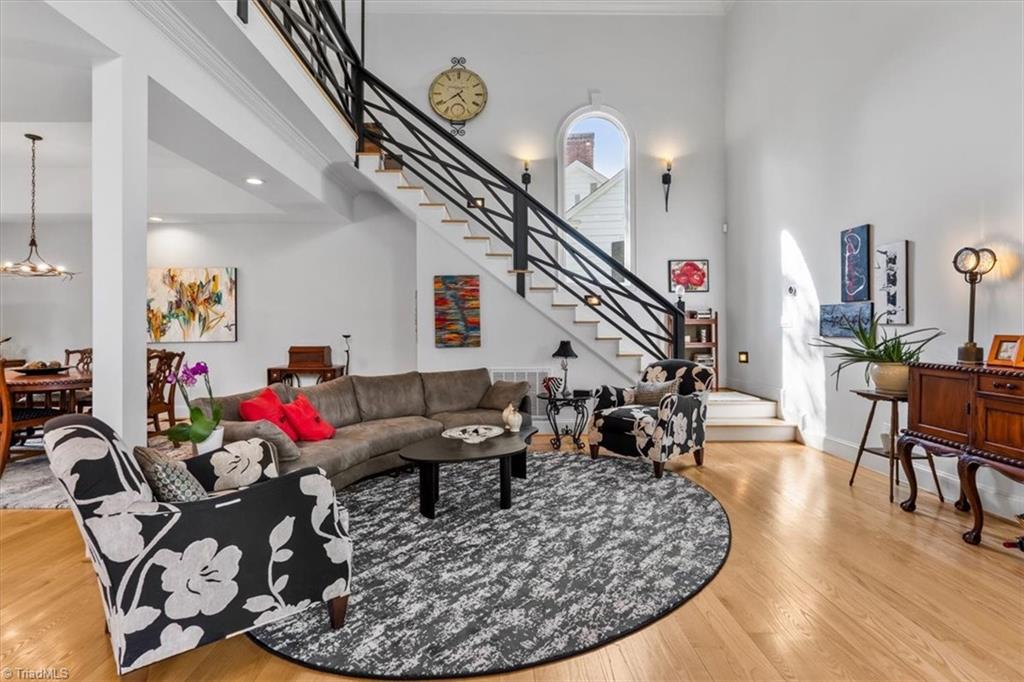
Fall in love in Fisher Park! Built in 1988 this all brick Fisher Park home built by Don Smith will captivate you with the charm of Fisher Park on a tree lined street but the openness of a modern home. Current owner renovated the eat-in kitchen with local designer Marta Mitchell featuring a gas stove top, beautiful cabinetry and gorgeous leathered granite tops. Soaring ceilings in the great room with tremendous windows open to dining and sitting area. Bricked terrace patio. Large main level primary suite. Recently renovated luxury primary bath with HUGE walk-in shower and great closet space. Laundry room on main level. 2 good size bedrooms upstairs with large closets and a full bath. Walk up stairs in the 2 car garage to a 367 sq ft large bonus room with full bath currently used as a 4th bedroom, perfect for home office or flex space. Enjoy the walkability of Fisher Park with close proximity to restaurants and the park.
/u.realgeeks.media/southernrootsrealtygroup/High_Resolution_Files_(2).jpg)
Additional Information
- Acres
- 0.26
- Appliances
- Microwave, Disposal, Gas Cooktop, Electric Water Heater
- Built Information
- Existing
- Cooling Type
- Central Air
- Fencing
- None
- Flooring
- Tile, Wood
- Garage Description
- Detached Garage
- Heating
- Forced Air, Natural Gas
- Heating Fuel
- Natural Gas
- Interior Features
- Dead Bolt(s)
- Land Description
- Near Public Transit, Level
- Living Area
- 3,201
- Lot Description
- Near Public Transit, Level
- Lot Dimensions
- 84 x 182 x 39 x 221
- Lot Size
- 11,325
- Parking
- Driveway, Garage, Detached
- Sewer
- Public Sewer
- Show Street Address
- Yes
- Subdivision
- Fisher Park
- Water
- Public
- Water Heater
- Electric
- Year Built
- 1988
Mortgage Calculator
Listing courtesy of Berkshire Hathaway HomeServices Yost & Little Realty. Contact:
Selling Office: Berkshire Hathaway HomeServices Yost & Little Realty.