3903 Dover Park Road, Greensboro, NC 27407
- $1,050,000
- 5
- BD
- 7
- BA
- 8,268
- SqFt






- Sold Price
- $1,050,000
- List Price
- $1,400,000
- Closing Date
- Dec 10, 2025
- MLS#
- 1179563
- Status
- CLOSED
- Type
- Single Family Residential
- Subtype
- Stick/Site Built
- Bedrooms
- 5
- Bathrooms
- 7
- Full-baths
- 5
- Half-baths
- 2
- Living Area
- 8,268
- Lot Size
- 23,958
- Neighborhood
- Grandover
- Garage Spaces
- 3
Property Description
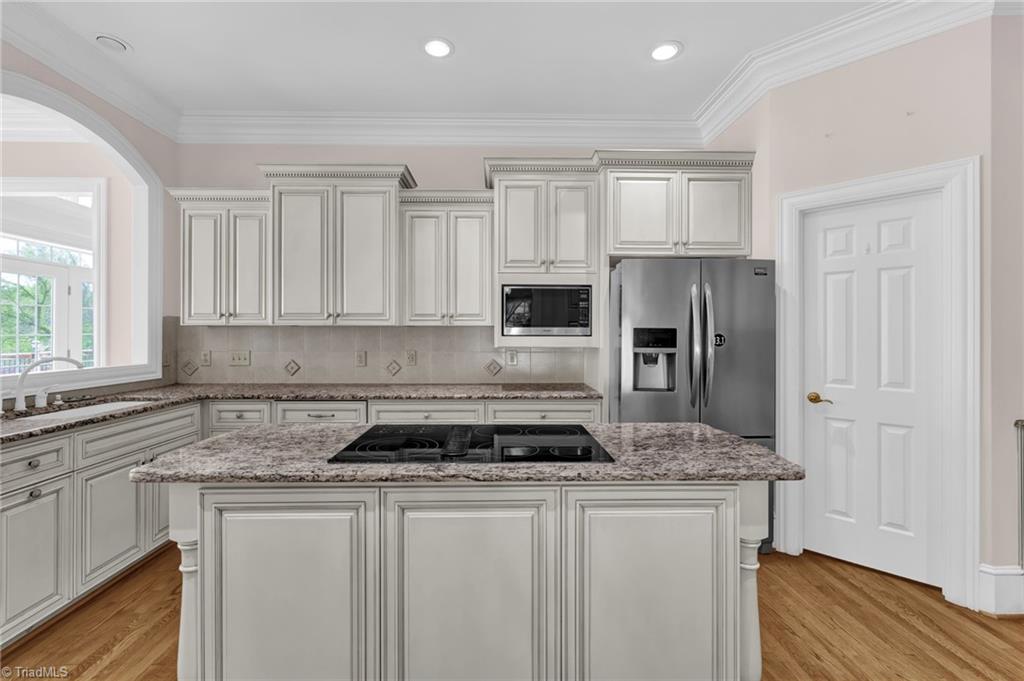
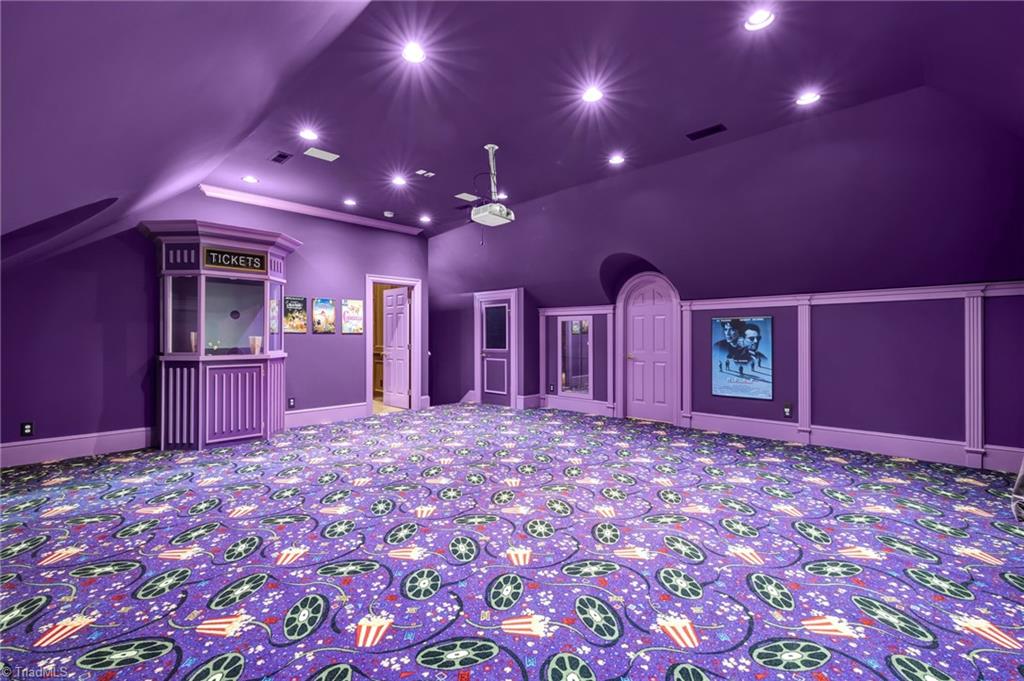
Grandover home with stunning golf course views and private backyard oasis! Overlooking the 12th green of Grandover’s East Course, this beautifully designed residence blends elegance and comfort. The outdoor retreat features a sparkling pool and serene fairway backdrop. Inside, enjoy an oversized family room with balcony and deck access, formal living and dining rooms, and a spacious kitchen with breakfast nook. A versatile bonus room—accessible from the garage hallway or 4th bedroom—offers flexible use. With two full primary suites (one on each level) plus three additional bedrooms each with en-suite baths, the layout is ideal for multi-generational living or hosting guests. The finished basement includes a private bedroom and full bath, expanding living and entertaining options. Designed for both gatherings and everyday luxury, this Grandover stunner combines impressive scale with refined details in one of the Triad’s most desirable communities.
/u.realgeeks.media/southernrootsrealtygroup/High_Resolution_Files_(2).jpg)
Additional Information
- Acres
- 0.55
- Appliances
- Oven, Cooktop, Dishwasher, Double Oven, Electric Water Heater
- Built Information
- Existing
- Cooling Type
- Central Air
- Exterior Features
- Balcony, Lighting, Sprinkler System
- Fenced
- Yes
- Fencing
- Fenced
- Fireplaces
- 3
- Flooring
- Carpet, Stone, Tile, Wood
- Garage Description
- Attached Garage, Side Load Garage
- Heating
- Dual Fuel System, Electric, Natural Gas
- Heating Fuel
- Electric, Natural Gas
- Home Owners Assoc
- Yes
- Hoa Fee Amount
- $1700
- Interior Features
- Great Room, Built-in Features, Ceiling Fan(s), Dead Bolt(s), Soaking Tub, In-Law Floorplan, Kitchen Island, Pantry, Solid Surface Counter, Sound System, Central Vacuum, Vaulted Ceiling(s)
- Land Description
- On Golf Course, Level
- Living Area
- 8,268
- Lot Description
- On Golf Course, Level
- Lot Dimensions
- see map
- Lot Size
- 23,958
- Parking
- Garage, Driveway, Garage Door Opener, Attached, Garage Faces Side
- Sewer
- Public Sewer
- Show Street Address
- Yes
- Subdivision
- Grandover
- Water
- Public
- Water Heater
- Electric
- Year Built
- 2001
Mortgage Calculator
Listing courtesy of Howard Hanna Allen Tate-Asheboro. Contact:
Selling Office: Coldwell Banker Advantage.