452 Daniel Street, Denton, NC 27239
- $40,000
- 2
- BD
- 1
- BA
- 813
- SqFt




- Sold Price
- $40,000
- List Price
- $33,775
- Closing Date
- Jun 18, 2025
- MLS#
- 1179650
- Status
- CLOSED
- Type
- Single Family Residential
- Subtype
- Stick/Site Built
- Bedrooms
- 2
- Bathrooms
- 1
- Full-baths
- 1
- Living Area
- 813
Property Description
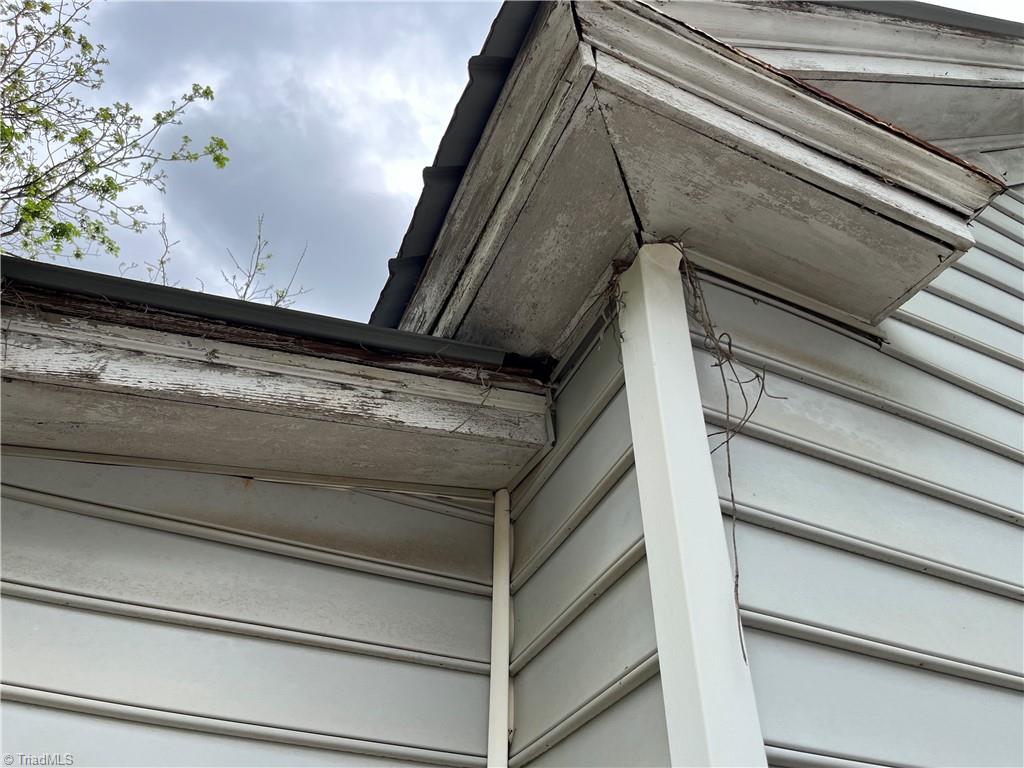
BE ONE OF MANY who are Spiffing Up the Daniel Street Location - 1901 cottage covered by a metal roof is waiting for the creativity of buyers or investors to restore. Resting on a 50 ft. x 150 ft. lot, the backyard enjoys a nice cluster of trees. Adjacent to the property is a driveway shown on the original plat as an alley which was never dedicated to the city. It is believed to be (per the tax office) part of the adjoining property owner's parcel. Therefore, there is no driveway on 452 Daniel St., but appears to be room on the right side of the dwelling to add one. Multiple neighbors are using the alley shown on the plat as a cut through or circle drive to their properties. Please beware of rotted flooring upon entering the back porch to the kitchen & other areas of the home. FEW REPRESENTATIONS are available on the property as it has been UNOCCUPIED APPROX 10 YEARS PER SELLER. Town Hall did confirm public water and sewer to the property. ACCEPTING CASH BUYERS ONLY.
/u.realgeeks.media/southernrootsrealtygroup/High_Resolution_Files_(2).jpg)
Additional Information
- Appliances
- Remarks
- Built Information
- Existing
- Cooling Type
- None
- Elementary School
- Call School Board
- Fencing
- None
- Fireplaces
- 1
- Flooring
- Wood
- Garage Description
- None
- Heating
- See Remarks
- Heating Fuel
- Remarks
- High School
- Call School Board
- Land Description
- Level
- Living Area
- 813
- Lot Description
- Level
- Lot Dimensions
- 50 x 150
- Middle School
- Call School Board
- Parking
- See Remarks, No Garage
- Sewer
- Public Sewer
- Show Street Address
- Yes
- Style
- Cottage
- Water
- Public
- Water Heater
- Unknown
- Year Built
- 1901
Mortgage Calculator
Listing courtesy of Mays Realty. Contact:
Selling Office: GiAnna Homes.