5101 Millstaff Drive, Oak Ridge, NC 27310
- $625,000
- 4
- BD
- 4
- BA
- 3,150
- SqFt




- Sold Price
- $625,000
- List Price
- $639,000
- Closing Date
- Jul 08, 2025
- MLS#
- 1179880
- Status
- CLOSED
- Type
- Single Family Residential
- Subtype
- Stick/Site Built
- Bedrooms
- 4
- Bathrooms
- 4
- Full-baths
- 3
- Half-baths
- 1
- Living Area
- 3,150
- Lot Size
- 41,817
- Neighborhood
- Staffordshire Estates
- Garage Spaces
- 2
Property Description
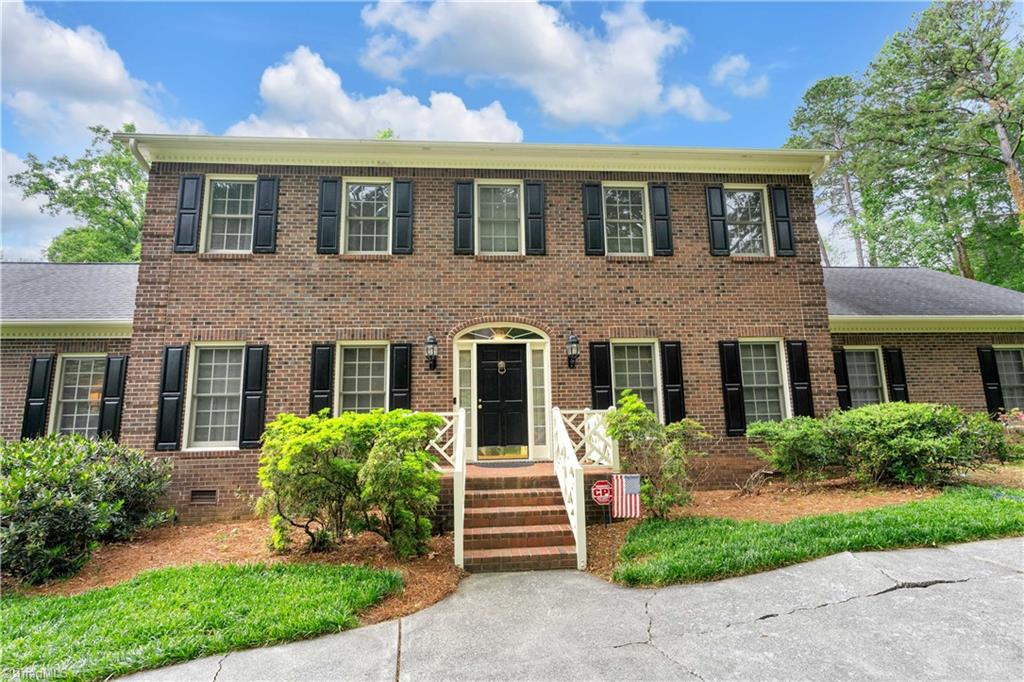
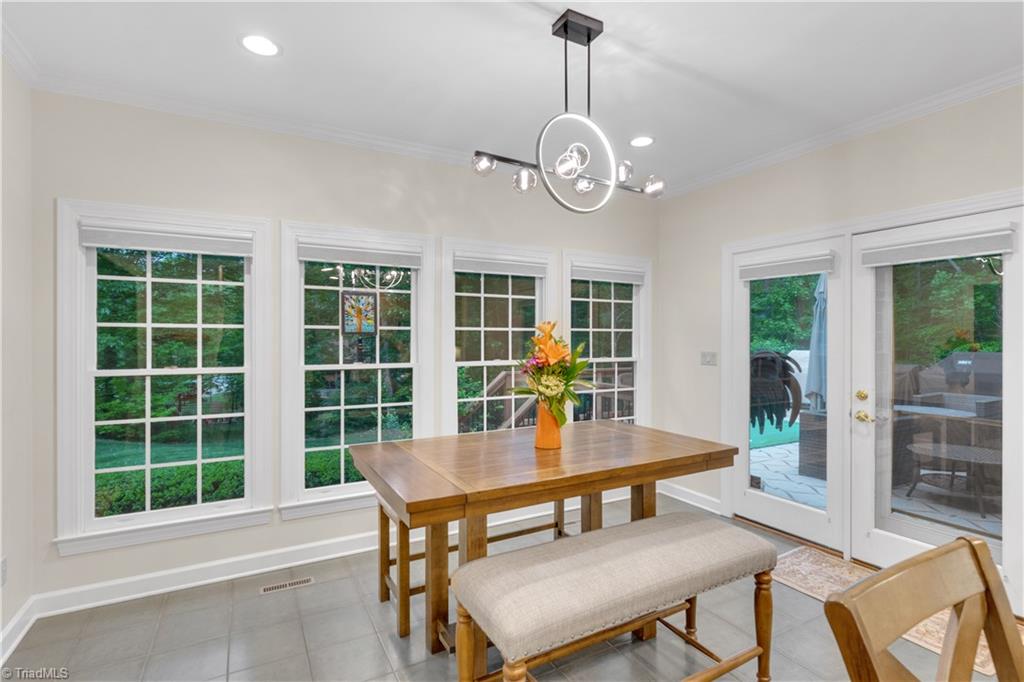
Stunning and meticulously maintained home in the heart of Oak Ridge is awaiting a new owner. As you drive up on the circular driveway, you will notice a lush and level yard that is inviting for the summertime cookouts. As you walk into the front door, beautiful hardwood flooring greets you throughout most of the main level. Traditional layout with dining and den and huge open kitchen, which is ideal for entertaining. The kitchen has gorgeous cabinets and granite countertops with a beautiful ceramic backsplash. This kitchen is every cook's desire with a huge island for prepping food and high-end appliances. Enjoy the primary bedroom on the main level with additional 3 bedrooms and loft upstairs. There is a walk-up attic with tons of storage which could be finished for additional space. This home does not lack storage. Large extended deck that is a grillers dream! Not to mention, a storage building that has been converted to a man cave/she shed that is wired. Don't miss out!
/u.realgeeks.media/southernrootsrealtygroup/High_Resolution_Files_(2).jpg)
Additional Information
- Acres
- 0.96
- Appliances
- Electric Water Heater
- Built Information
- Existing
- Cooling Type
- Central Air
- Elementary School
- Oak Ridge
- Fireplaces
- 1
- Garage Description
- Attached Garage, Side Load Garage
- Heating
- Fireplace(s), Heat Pump, Electric, Propane
- Heating Fuel
- Electric, Propane Gas
- High School
- Northwest
- Living Area
- 3,150
- Lot Size
- 41,817
- Middle School
- Northwest Guilford
- Parking
- Driveway, Garage, Attached, Garage Faces Side
- Sewer
- Septic Tank
- Show Street Address
- Yes
- Subdivision
- Staffordshire Estates
- Water
- Public
- Water Heater
- Electric
- Year Built
- 1988
Mortgage Calculator
Listing courtesy of RE/MAX Realty Consultants. Contact:
Selling Office: Keller Williams Realty Elite.