5915 Crutchfield Farm Road, Oak Ridge, NC 27310
- $678,000
- 4
- BD
- 4
- BA
- 3,956
- SqFt




- Sold Price
- $678,000
- List Price
- $699,500
- Closing Date
- Jul 07, 2025
- MLS#
- 1179965
- Status
- CLOSED
- Type
- Single Family Residential
- Subtype
- Stick/Site Built
- Bedrooms
- 4
- Bathrooms
- 4
- Full-baths
- 3
- Half-baths
- 1
- Living Area
- 3,956
- Lot Size
- 43,560
- Neighborhood
- Crutchfield Farms
- Garage Spaces
- 2
Property Description
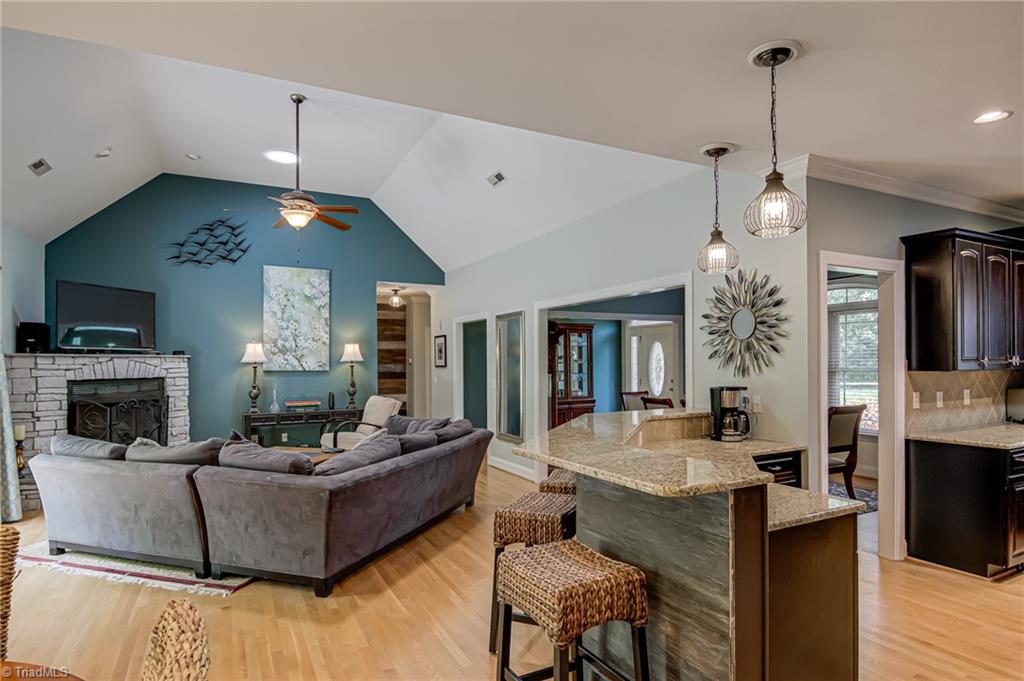
Beautiful Brick home in historic Oak Ridge boasts versatile floorplan that checks all the boxes:Primary suite and two secondary bedrooms on main level,elegant dining room opens into inviting fireside family room,delightful Kitchen and Breakfast area.Fun Bonus space upstairs, where you could set up your home office or work out area;walkout basement features nice-sized recreation room with stone fireplace,bedroom and full bath.Numerous archtectural appointments throughout.Find serenity on the private Deck or Patio with firepit.A Must See!
/u.realgeeks.media/southernrootsrealtygroup/High_Resolution_Files_(2).jpg)
Additional Information
- Acres
- 1
- Appliances
- Dishwasher, Free-Standing Range, Electric Water Heater
- Built Information
- Existing
- Cooling Type
- Central Air
- Elementary School
- Oak Ridge
- Exterior Features
- Garden
- Fireplaces
- 2
- Flooring
- Carpet, Tile, Wood
- Garage Description
- Attached Garage, Side Load Garage
- Heating
- Heat Pump, Electric
- Heating Fuel
- Electric
- High School
- Northwest
- Interior Features
- Great Room, Arched Doorways, Built-in Features, Ceiling Fan(s), Dead Bolt(s), Separate Shower, Solid Surface Counter
- Land Description
- Partially Wooded, Subdivided
- Living Area
- 3,956
- Lot Description
- Partially Wooded, Subdivided
- Lot Dimensions
- see plat, verify with survey
- Lot Size
- 43,560
- Middle School
- Northwest
- Parking
- Garage, Paved, Driveway, Garage Door Opener, Attached, Garage Faces Side
- Sewer
- Septic Tank
- Show Street Address
- Yes
- Subdivision
- Crutchfield Farms
- Water
- Well
- Water Heater
- Electric
- Year Built
- 2007
Mortgage Calculator
Listing courtesy of KELLER WILLIAMS REALTY. Contact:
Selling Office: KELLER WILLIAMS REALTY.