5103 Millstaff Drive, Oak Ridge, NC 27310
- $705,000
- 4
- BD
- 4
- BA
- 3,085
- SqFt




- Sold Price
- $705,000
- List Price
- $715,000
- Closing Date
- Jul 01, 2025
- MLS#
- 1180699
- Status
- CLOSED
- Type
- Single Family Residential
- Subtype
- Stick/Site Built
- Bedrooms
- 4
- Bathrooms
- 4
- Full-baths
- 3
- Half-baths
- 1
- Living Area
- 3,085
- Lot Size
- 40,946
- Neighborhood
- Staffordshire Estates
- Garage Spaces
- 2
Property Description
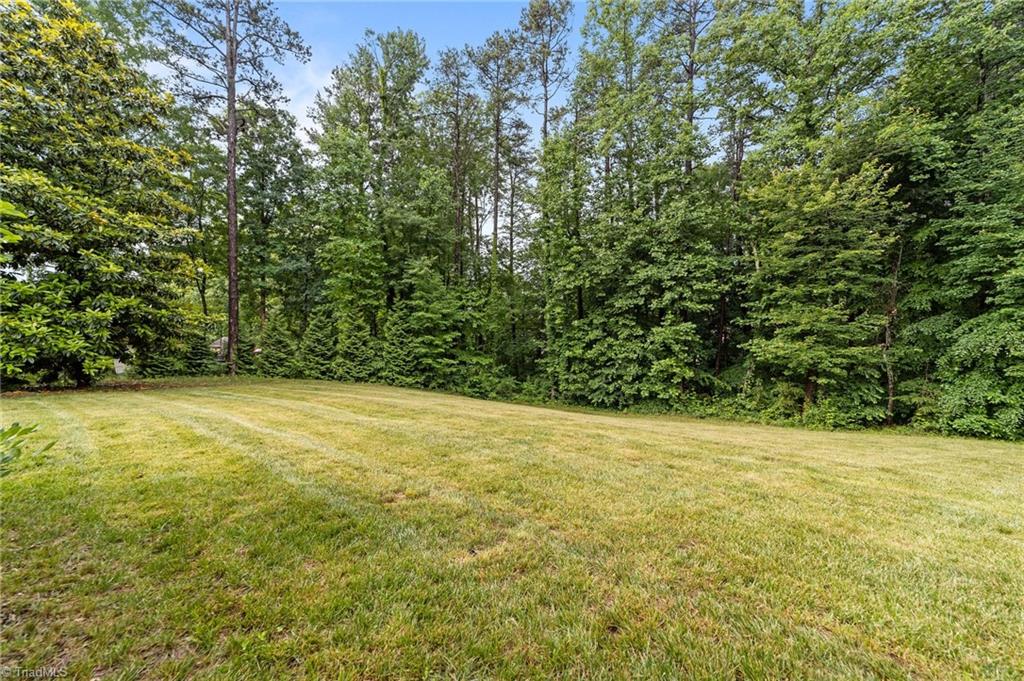
Just what you've been searching for in Oak Ridge - a gently lived in home with NO HOA, fenced yard, close to shops, schools & parks. Gorgeous kitchen with work island opens to breakfast and great room and hardwood floors throughout main level living areas. The oversize ML primary suite is tucked away for privacy and has an en-suite bath that is a true retreat. Three oversize bedrooms, two baths and a bonus upstairs are perfect for younger family members. The walk in attic provides ample storage for your treasures. The fenced yard is private and perfect for your four-legged family members. Sealed crawl space for energy efficiency. Propane serves the fireplace and gas stove. One Year Warranty Offered for the Sellers from AHS. Make this home yours today.
/u.realgeeks.media/southernrootsrealtygroup/High_Resolution_Files_(2).jpg)
Additional Information
- Acres
- 0.94
- Appliances
- Microwave, Dishwasher, Free-Standing Range, Electric Water Heater
- Built Information
- Existing
- Cooling Type
- Central Air, Heat Pump, Multi Units
- Elementary School
- Oak Ridge
- Energy
- Insulated Doors, Insulated Windows
- Exterior Features
- Garden
- Fenced
- Yes
- Fencing
- Fenced
- Fireplaces
- 1
- Flooring
- Carpet, Tile, Wood
- Garage Description
- Attached Garage, Side Load Garage
- Heating
- Forced Air, Heat Pump, Multiple Systems, Electric
- Heating Fuel
- Electric
- High School
- Northwest
- Interior Features
- Ceiling Fan(s), Dead Bolt(s), Soaking Tub, Kitchen Island, Pantry, Separate Shower
- Living Area
- 3,085
- Lot Size
- 40,946
- Middle School
- Northwest Guilford
- Parking
- Driveway, Garage, Paved, Garage Door Opener, Attached, Garage Faces Side
- Sewer
- Private Sewer, Septic Tank
- Show Street Address
- Yes
- Style
- Transitional
- Subdivision
- Staffordshire Estates
- Water
- Public
- Water Heater
- Electric
- Year Built
- 2016
Mortgage Calculator
Listing courtesy of Keller Williams One. Contact:
Selling Office: Tyler Redhead & McAlister Real Estate, LLC.