131 E Lexington Road, Mocksville, NC 27028
- $355,000
- 4
- BD
- 2
- BA
- 3,127
- SqFt




- Sold Price
- $355,000
- List Price
- $369,900
- Closing Date
- Aug 15, 2025
- MLS#
- 1181460
- Status
- CLOSED
- Type
- Single Family Residential
- Subtype
- Stick/Site Built
- Bedrooms
- 4
- Bathrooms
- 2
- Full-baths
- 2
- Living Area
- 3,127
- Lot Size
- 9,147
Property Description
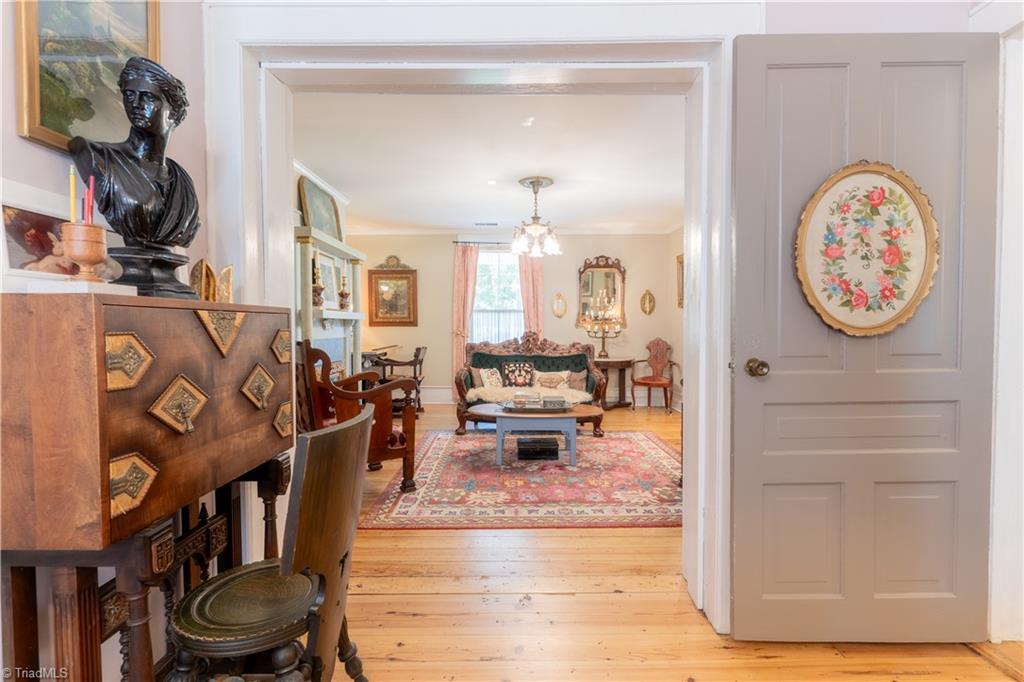
Step into a piece of Mocksville history! Built in 1898, this beautifully restored Victorian features a massive wrap-around porch & five fireplaces that add warmth & charm throughout. Currently used as a primary residence on the main level with a well established income-producing Airbnb upstairs, the home offers two bedrooms & 1 bath on each floor. The main level also includes a parlor, den, dining room, & a kitchen outfitted with salvaged cabinetry from Detroit’s Millionaire Row. Much of the original wood flooring on the first floor has been recently restored, showcasing the craftsmanship preserved by the current owner. The upstairs includes a private entrance, full kitchen, living room, & could serve as guest quarters, an in-law suite, or be easily reconnected for single-family living. With rich history & potential for historical designation with tax benefits - as well as mixed use zoning - this home offers rare charm, flexibility, & opportunity in the heart of Mocksville.
/u.realgeeks.media/southernrootsrealtygroup/High_Resolution_Files_(2).jpg)
Additional Information
- Acres
- 0.21
- Appliances
- Electric Water Heater
- Built Information
- Historic
- Cooling Type
- Multi Units
- Fenced
- Yes
- Fencing
- Fenced
- Fireplaces
- 5
- Flooring
- Carpet, Vinyl, Wood
- Heating
- Multiple Systems, Natural Gas
- Heating Fuel
- Natural Gas
- Interior Features
- Guest Quarters, Solid Surface Counter
- Land Description
- City Lot, Historic District, Level
- Living Area
- 3,127
- Lot Description
- City Lot, Historic District, Level
- Lot Size
- 9,147
- Parking
- Gravel
- Sewer
- Public Sewer
- Show Street Address
- Yes
- Style
- Victorian
- Water
- Public
- Water Heater
- Electric
- Year Built
- 1898
Mortgage Calculator
Listing courtesy of Keller Williams Premier. Contact:
Selling Office: Keller Williams Realty Elite.