6369 Gumwood Road, Oak Ridge, NC 27310
- $955,000
- 4
- BD
- 5
- BA
- 3,949
- SqFt




- Sold Price
- $955,000
- List Price
- $975,000
- Closing Date
- Jul 25, 2025
- MLS#
- 1181496
- Status
- CLOSED
- Type
- Single Family Residential
- Subtype
- Stick/Site Built
- Bedrooms
- 4
- Bathrooms
- 5
- Full-baths
- 4
- Half-baths
- 1
- Living Area
- 3,949
- Lot Size
- 42,253
- Neighborhood
- Canter Cove
- Garage Spaces
- 3
Property Description
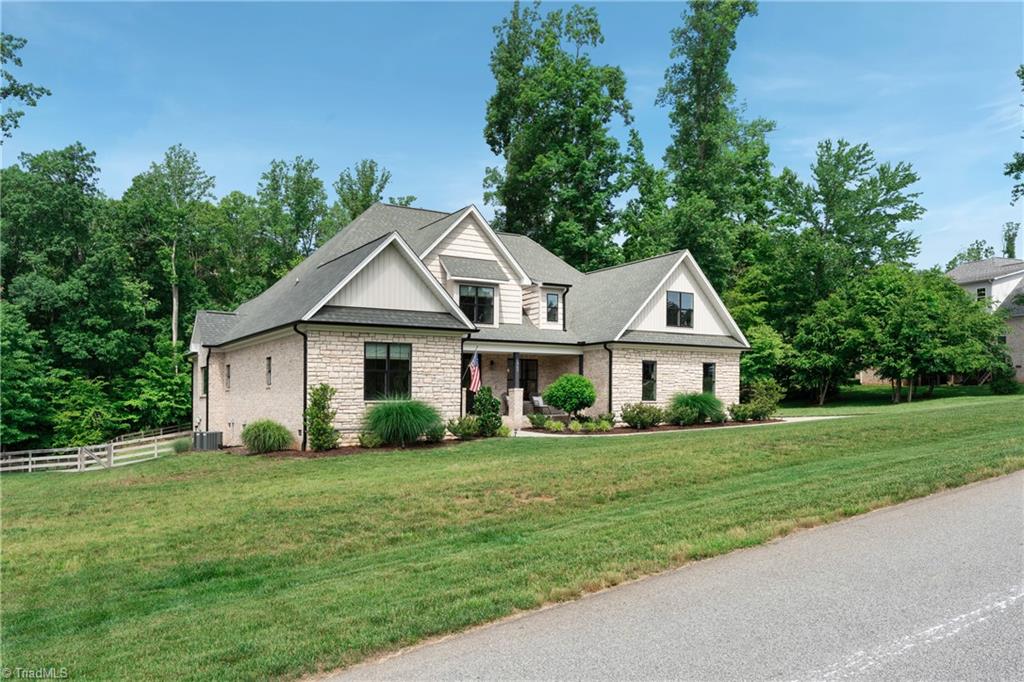
Welcome to this stunning home by Walraven Homes, perfectly located in a small enclave in Oak Ridge—approximately 5 minutes from Oak Ridge Elementary and Northwest Middle and High Schools. This better-than-new home offers thoughtful design, high-end finishes, and modern functionality throughout. The spacious living room features 11' ceilings, and the open-concept kitchen is equipped with quartz countertops and built-in appliances, including a paneled refrigerator and dishwasher that blend seamlessly with the cabinetry. The floor plan offers a great layout with two bedrooms on the main level and two additional bedrooms upstairs—each with its own ensuite bathroom. Upstairs also features a large bonus room and a dedicated workout room with gym flooring. The fenced backyard provides privacy and space to relax. Built just 5 years ago, this move-in ready home checks all the boxes in a sought-after Oak Ridge location!
/u.realgeeks.media/southernrootsrealtygroup/High_Resolution_Files_(2).jpg)
Additional Information
- Acres
- 0.97
- Appliances
- Oven, Dishwasher, Gas Cooktop, Ice Maker, Water Purifier, Gas Water Heater, Tankless Water Heater
- Built Information
- Existing
- Cooling Type
- Central Air
- Elementary School
- Oak Ridge
- Exterior Features
- Sprinkler System
- Fenced
- Yes
- Fencing
- Fenced
- Fireplaces
- 1
- Flooring
- Carpet, Tile, Wood
- Garage Description
- Attached Garage, Side Load Garage
- Heating
- Forced Air, Heat Pump, Electric, Natural Gas
- Heating Fuel
- Electric, Natural Gas
- High School
- Northwest
- Home Owners Assoc
- Yes
- Hoa Fee Amount
- $250
- Interior Features
- Built-in Features, Ceiling Fan(s), Dead Bolt(s), Soaking Tub, Kitchen Island, Pantry, Separate Shower, Solid Surface Counter
- Land Description
- City Lot, Partially Wooded, Subdivided
- Living Area
- 3,949
- Lot Description
- City Lot, Partially Wooded, Subdivided
- Lot Size
- 42,253
- Middle School
- Northwest Guilford
- Parking
- Driveway, Garage, Paved, On Street, Garage Door Opener, Attached, Garage Faces Side
- Sewer
- Septic Tank
- Show Street Address
- Yes
- Subdivision
- Canter Cove
- Water
- Well
- Water Heater
- Gas, Tankless
- Year Built
- 2020
Mortgage Calculator
Listing courtesy of Berkshire Hathaway HomeServices Yost & Little Realty. Contact:
Selling Office: Coldwell Banker Advantage.