8018 Hacker Drive, Stokesdale, NC 27327
- $615,000
- 4
- BD
- 4
- BA
- 3,492
- SqFt




- Sold Price
- $615,000
- List Price
- $619,000
- Closing Date
- Jul 24, 2025
- MLS#
- 1181826
- Status
- CLOSED
- Type
- Single Family Residential
- Subtype
- Stick/Site Built
- Bedrooms
- 4
- Bathrooms
- 4
- Full-baths
- 3
- Half-baths
- 1
- Living Area
- 3,492
- Lot Size
- 23,086
- Neighborhood
- Dawn Acres
- Garage Spaces
- 2
Property Description
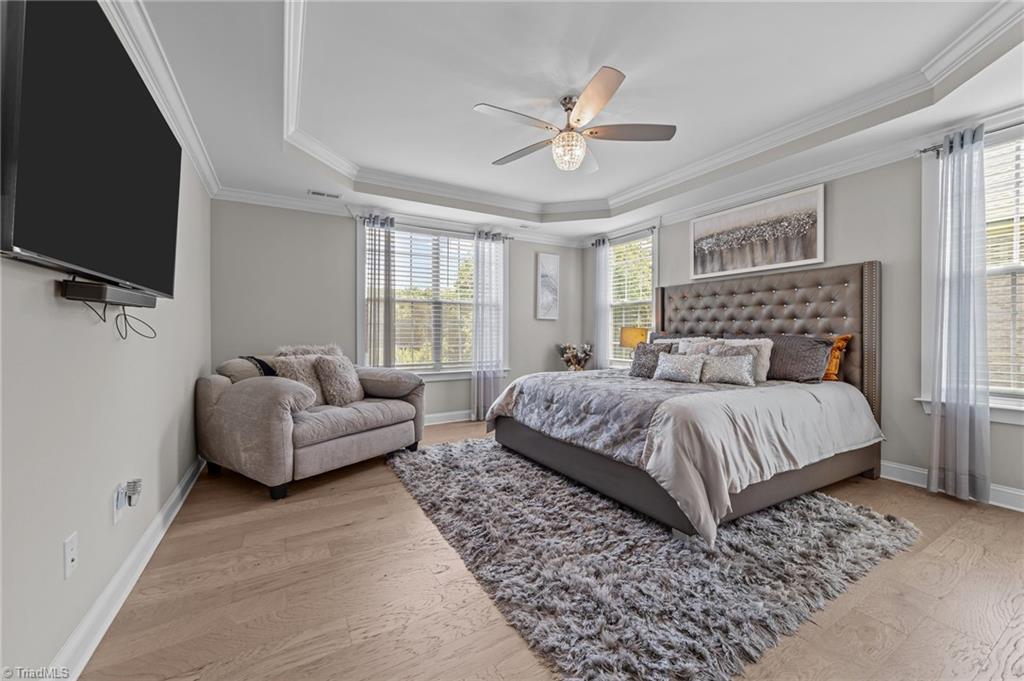
Better Than New – Stunning 2-Year-Old Home with Custom Upgrades and Ideal Layout!Why wait for new construction when this move-in-ready, has everything you're looking for? Built just two years ago and meticulously maintained. The open-concept kitchen featuring a gas cooktop, double ovens, and abundant counter and cabinet space. Main-level primary suite offers comfort and a main-floor laundry room adds everyday convenience. Upstairs, you’ll find three generously sized bedrooms, two full bathrooms, a second laundry room, a dedicated office, and a large bonus/flex room—whether it's a playroom, home gym, or media space. Enjoy outdoor living at its finest with a screened-in porch overlooking a beautifully landscaped backyard. Follow the custom stamped concrete walkway to a cozy firepit area, ideal for evenings under the stars. Additional highlights, two-car garage and a huge wraparound front porch that adds welcoming curb appeal and the perfect spot for morning coffee or evening relaxation.
/u.realgeeks.media/southernrootsrealtygroup/High_Resolution_Files_(2).jpg)
Additional Information
- Acres
- 0.53
- Appliances
- Microwave, Oven, Dishwasher, Double Oven, Gas Cooktop, Tankless Water Heater
- Built Information
- Existing
- Cooling Type
- Central Air
- Elementary School
- Stokesdale
- Exterior Features
- Lighting
- Fencing
- None
- Fireplaces
- 1
- Flooring
- Carpet, Engineered Hardwood, Tile, Wood
- Garage Description
- Detached Garage, Side Load Garage
- Heating
- Forced Air, Natural Gas
- Heating Fuel
- Natural Gas
- High School
- Northwest
- Home Owners Assoc
- Yes
- Hoa Fee Amount
- $75
- Interior Features
- Great Room, Soaking Tub, Kitchen Island, Pantry, Separate Shower, Vaulted Ceiling(s)
- Land Description
- Cul-De-Sac, Subdivided
- Living Area
- 3,492
- Lot Description
- Cul-De-Sac, Subdivided
- Lot Size
- 23,086
- Middle School
- Northwest
- Parking
- Driveway, Garage, Paved, Garage Door Opener, Detached, Garage Faces Side
- Sewer
- Septic Tank
- Show Street Address
- Yes
- Subdivision
- Dawn Acres
- Water
- Public
- Water Heater
- Tankless
- Year Built
- 2022
Mortgage Calculator
Listing courtesy of Carolina Home Partners by eXp Realty. Contact: 336-218-3986
Selling Office: Carolina Home Partners by eXp Realty.