1001 Sarah Drive, Summerfield, NC 27358
- $828,000
- 4
- BD
- 4
- BA
- 3,401
- SqFt



- Sold Price
- $828,000
- List Price
- $828,000
- Closing Date
- Aug 01, 2025
- MLS#
- 1182648
- Status
- CLOSED
- Type
- Single Family Residential
- Subtype
- Stick/Site Built
- Bedrooms
- 4
- Bathrooms
- 4
- Full-baths
- 4
- Living Area
- 3,401
- Lot Size
- 48,787
- Neighborhood
- Angels Landing
- Garage Spaces
- 2
Property Description
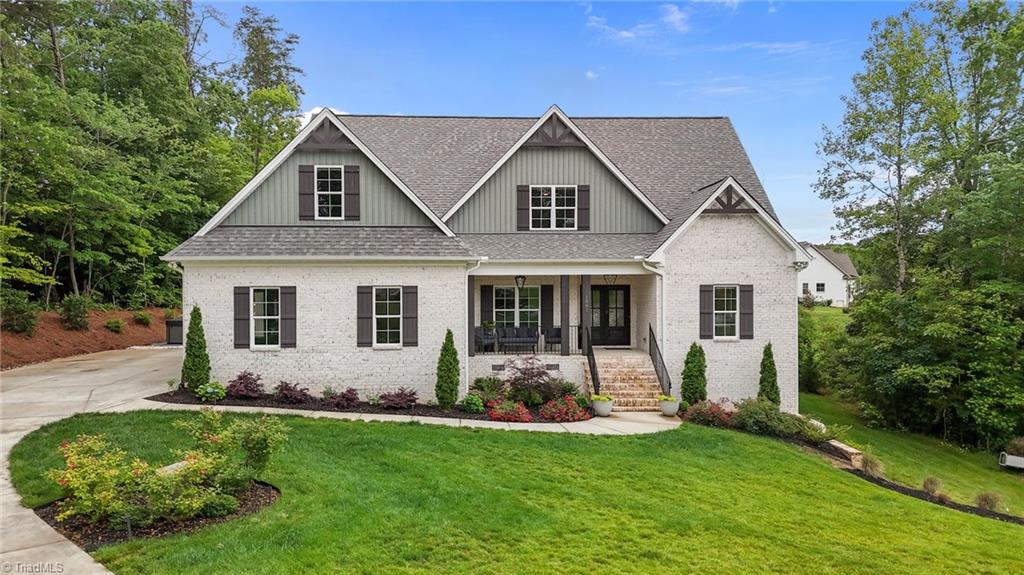
Why Wait for New Construction? This 2023 Custom home is Move-In Ready offering 4 beds, 4 FULL baths, 3,400 sq ft of high-end living situated on 1+ acre. The main-level primary suite with a spa-like bath includes Bianco Carrara-tiled shower, soaking tub, heated towel rack, dual vanities, and custom California closets. A second bedroom with full bath also sits on the main floor. Upstairs features two bonus rooms/flex spaces creating flexibility. Highlights include: hardwood floors, Karastan carpet, designer lighting, gas fireplace with custom built-ins, quartz counters, full-height quartz backsplash, oversized island, walk-in pantry, motorized Hunter Douglas shades, tankless water heater, premium tile throughout, whole house water filtration, and a large patio with screened porch and hot tub hookup. Thoughtfully designed with upscale finishes and smart features, it blends modern convenience with timeless elegance. ***$4,000 lender credit being offered for qualified buyers***
/u.realgeeks.media/southernrootsrealtygroup/High_Resolution_Files_(2).jpg)
Additional Information
- Acres
- 1.12
- Appliances
- Microwave, Oven, Dishwasher, Gas Cooktop, Range Hood, Water Purifier, Gas Water Heater, Tankless Water Heater
- Built Information
- Existing
- Cooling Type
- Central Air, Heat Pump, Multi Units
- Elementary School
- Summerfield
- Fireplaces
- 1
- Flooring
- Carpet, Tile, Wood
- Garage Description
- Attached Garage, Side Load Garage
- Heating
- Fireplace(s), Forced Air, Heat Pump, Multiple Systems, Electric, Natural Gas
- Heating Fuel
- Electric, Natural Gas
- High School
- Northern
- Home Owners Assoc
- Yes
- Hoa Fee Amount
- $440
- Interior Features
- Built-in Features, Ceiling Fan(s), Freestanding Tub, Kitchen Island, Pantry, Separate Shower, Solid Surface Counter
- Living Area
- 3,401
- Lot Size
- 48,787
- Middle School
- Northern
- Parking
- Driveway, Garage, Garage Door Opener, Attached, Garage Faces Side
- Sewer
- Private Sewer, Septic Tank
- Show Street Address
- Yes
- Subdivision
- Angels Landing
- Water
- Private, Well
- Water Heater
- Gas, Tankless
- Year Built
- 2023
Mortgage Calculator
Listing courtesy of Carolina Home Partners by eXp Realty. Contact: 336-218-3986
Selling Office: Berkshire Hathaway HomeServices Yost & Little Realty.