7547 Barbera Drive, Kernersville, NC 27284
- $765,000
- 4
- BD
- 5
- BA
- 3,542
- SqFt






- Sold Price
- $765,000
- List Price
- $799,900
- Closing Date
- Apr 16, 2026
- MLS#
- 1182730
- Status
- CLOSED
- Type
- Single Family Residential
- Subtype
- Stick/Site Built
- Bedrooms
- 4
- Bathrooms
- 5
- Full-baths
- 4
- Half-baths
- 1
- Living Area
- 3,542
- Lot Size
- 40,510
- Neighborhood
- Arbor Run
- Garage Spaces
- 2
Property Description
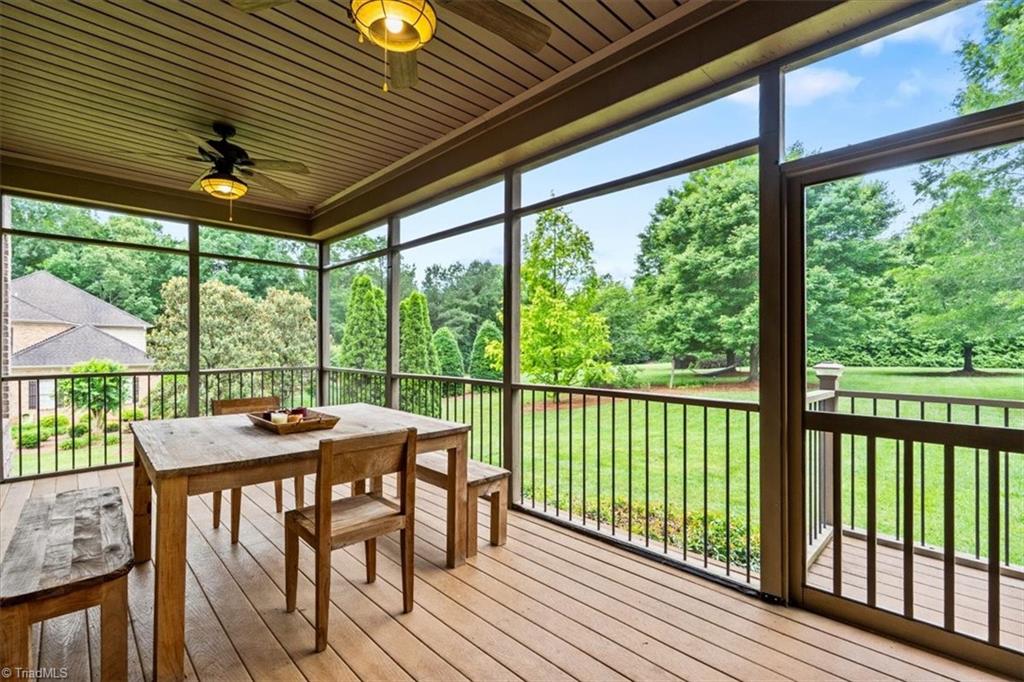
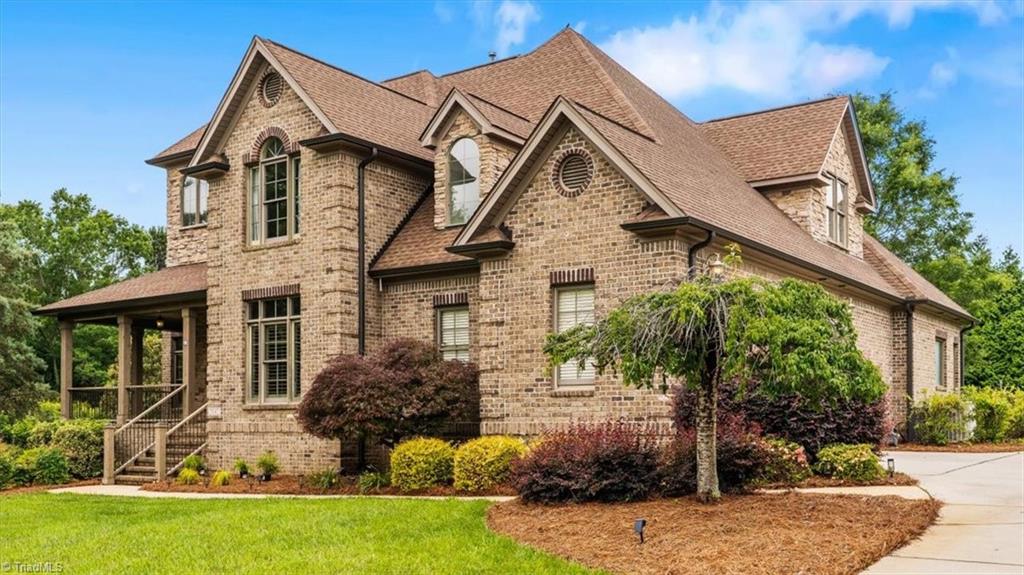
This custom home blends elegance & comfort in the Arbor Run community. Designed with sophistication in mind & thoughtfully curated: from rich hardwood floors and extensive millwork to stunning coffered ceilings and plantation shutters that elevate each space. Enjoy vaulted ceilings in the Primary and heated bathroom floors. A walnut curved breakfast bar overlooking an impressive great room connected to the keeping room with stone fireplace. Upstairs, you'll find 3 generously sized bedrooms, 2 full baths, a spacious bonus room, and a separate media room, ideal for movie nights or casual lounging. The huge walkout basement boasts over 1,825 sq ft of space to expand: w/high ceilings, two sets of French doors, a covered patio, a perfect place for a dream rec room, gym, or home bar. A fourth full bath w/shower is already in place for added convenience. Enjoy a park-like backyard ideal for relaxing, there is an underground dog fence. Irrigation in front & sides. *2026 tax Assessment $818,500
/u.realgeeks.media/southernrootsrealtygroup/High_Resolution_Files_(2).jpg)
Additional Information
- Acres
- 0.93
- Appliances
- Microwave, Cooktop, Dishwasher, Double Oven, Gas Water Heater
- Built Information
- Existing
- Cooling Type
- Central Air
- Elementary School
- Stokesdale
- Exterior Features
- Lighting
- Fireplaces
- 1
- Flooring
- Carpet, Tile, Wood
- Garage Description
- Side Load Garage
- Heating
- Forced Air, Natural Gas
- Heating Fuel
- Natural Gas
- High School
- Northwest
- Home Owners Assoc
- Yes
- Hoa Fee Amount
- $1200
- Interior Features
- Arched Doorways, Ceiling Fan(s), Dead Bolt(s), Kitchen Island, Pantry, Separate Shower, Sound System, Vaulted Ceiling(s), Wet Bar
- Land Description
- Partially Cleared, Partially Wooded, Subdivided
- Living Area
- 3,542
- Lot Description
- Partially Cleared, Partially Wooded, Subdivided
- Lot Dimensions
- x
- Lot Size
- 40,510
- Middle School
- Northwest
- Parking
- Garage, Driveway, Garage Door Opener, Garage Faces Side
- Sewer
- Septic Tank
- Show Street Address
- Yes
- Style
- Transitional
- Subdivision
- Arbor Run
- Water
- Public
- Water Heater
- Gas
- Year Built
- 2006
Mortgage Calculator
Listing courtesy of Howard Hanna Allen Tate - Greensboro. Contact:
Selling Office: Carolina Home Partners by eXp Realty.