7177 Johns Point Court, Liberty, NC 27298
- $367,000
- 3
- BD
- 2
- BA
- 1,605
- SqFt




- Sold Price
- $367,000
- List Price
- $365,000
- Closing Date
- Aug 14, 2025
- MLS#
- 1183238
- Status
- CLOSED
- Type
- Single Family Residential
- Subtype
- Stick/Site Built
- Bedrooms
- 3
- Bathrooms
- 2
- Full-baths
- 2
- Living Area
- 1,605
- Lot Size
- 42,253
- Neighborhood
- Saint John's Pointe
- Garage Spaces
- 2
Property Description
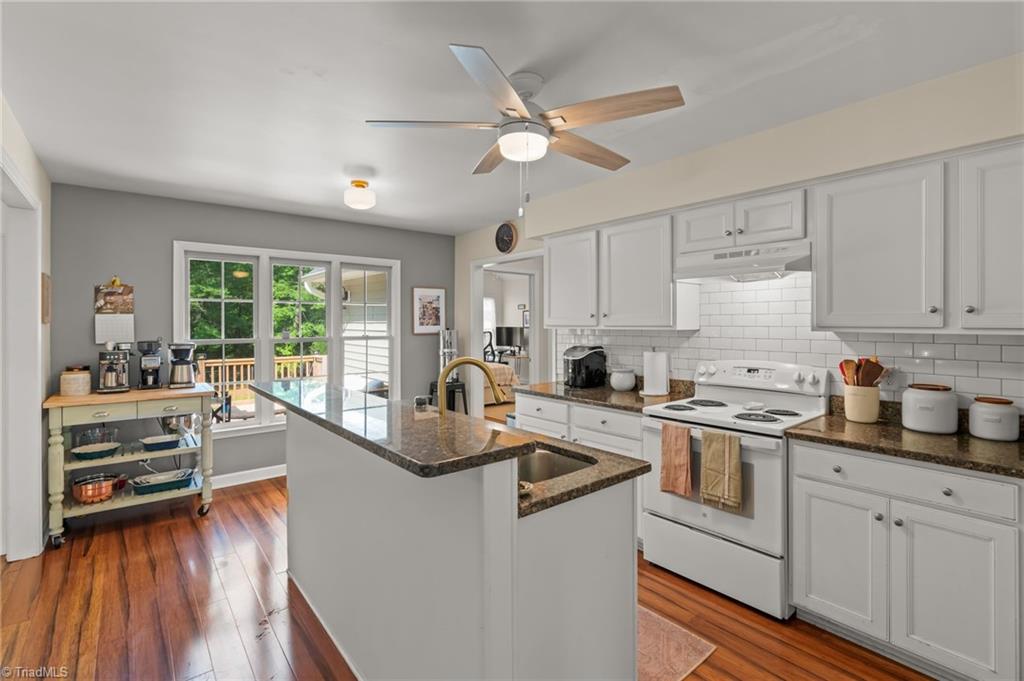
We are calling for highest and best as we have multiple offers by Sunday at noon. Welcome to a slice of the American dream! This 3 bed 2 bath, split floor plan home, is meticulously cared for, and ready for you. So many amazing features: Vaulted Living w/ Fireplace, Open concept Kitchen, Beautiful covered front porch, & More! Primary on main w/ vaulted ceiling, ensuite bathroom, and sliding doors. Primary bath has been updated with tiled stand up shower, dual vanities, and farmhouse appeal. Kitchen shines with granite, tile backsplash, breakfast nook, and beautiful appliances. Bamboo plank style flooring throughout. Deck overlooks large back yard, chicken coup and hens running around. No carpeting through out, all solid surface flooring. Premier location, country setting but still within 10 minutes to highways and 12 minutes to Toyota plant. New vinyl exterior in 2024
/u.realgeeks.media/southernrootsrealtygroup/High_Resolution_Files_(2).jpg)
Additional Information
- Acres
- 0.97
- Appliances
- Appliance Center
- Built Information
- Existing
- Cooling Type
- Central Air
- Fenced
- Yes
- Fencing
- Fenced
- Fireplaces
- 1
- Flooring
- Tile
- Garage Description
- Attached Garage
- Heating
- Forced Air, Propane
- Heating Fuel
- Propane Gas
- Interior Features
- Ceiling Fan(s), Dead Bolt(s), Kitchen Island, Pantry, Solid Surface Counter, Vaulted Ceiling(s)
- Living Area
- 1,605
- Lot Dimensions
- buyer to survey
- Lot Size
- 42,253
- Parking
- Garage, Attached
- Sewer
- Septic Tank
- Show Street Address
- Yes
- Subdivision
- Saint John's Pointe
- Water
- Well
- Water Heater
- Unknown
- Year Built
- 1997
Mortgage Calculator
Listing courtesy of 360 Realty. Contact:
Selling Office: eXp Realty.