4480 Green Valley Drive, Trinity, NC 27370
- $354,000
- 4
- BD
- 3
- BA
- 2,782
- SqFt




- Sold Price
- $354,000
- List Price
- $359,000
- Closing Date
- Sep 03, 2025
- MLS#
- 1183571
- Status
- CLOSED
- Type
- Single Family Residential
- Subtype
- Stick/Site Built
- Bedrooms
- 4
- Bathrooms
- 3
- Full-baths
- 2
- Half-baths
- 1
- Living Area
- 2,782
- Lot Size
- 10,018
- Neighborhood
- Collett Farm
- Garage Spaces
- 2
Property Description
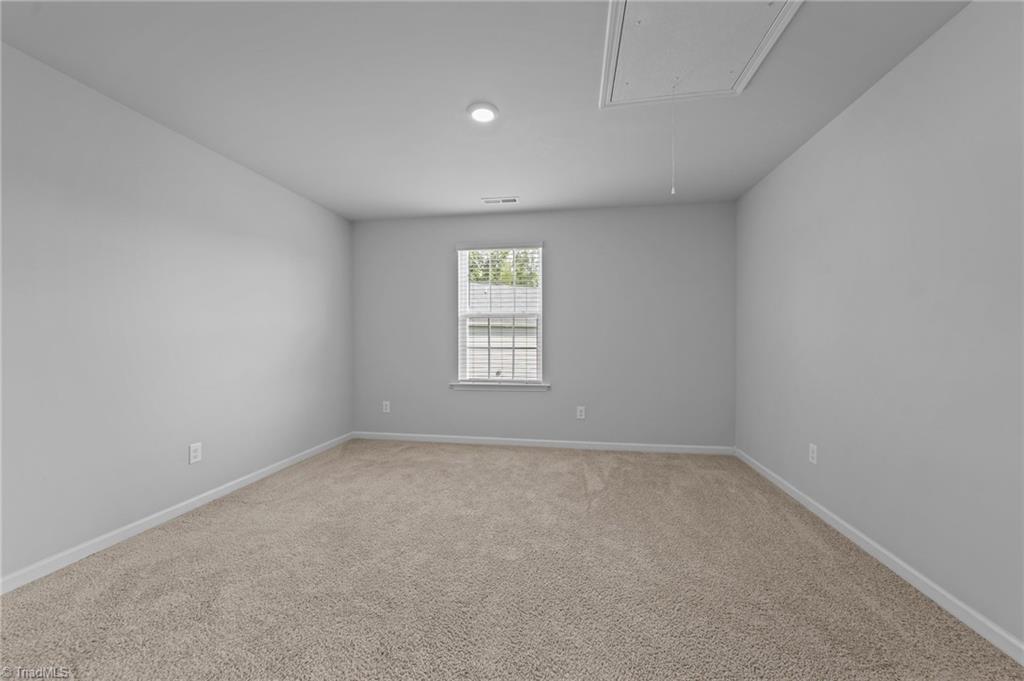
Tired of rising electric costs? This home features a high-quality solar power system—say goodbye to escalating electric bills! Located on a cul-de-sac lot with a large, flat, fully fenced backyard - perfect for gardening, play, entertaining and relaxing. Enjoy the feel of like-new construction with upgrades including window blinds, refrigerator, and fenced yard. The kitchen boasts a large pantry, center island, eat-in breakfast area, and added cabinetry and counter space for more storage. Downstairs also includes a separate dining room and a flexible office or playroom with French doors - ideal for today’s lifestyle! Upstairs you’ll find spacious bedrooms and closets, abundant storage, and loft space. Move-in ready with energy efficiency and comfort in mind! See Agent Only Remarks
/u.realgeeks.media/southernrootsrealtygroup/High_Resolution_Files_(2).jpg)
Additional Information
- Acres
- 0.23
- Appliances
- Microwave, Dishwasher, Disposal, Gas Cooktop, Free-Standing Range, Electric Water Heater
- Built Information
- Existing
- Cooling Type
- Central Air
- Elementary School
- Trinity
- Energy
- Insulated Doors, Insulated Windows
- Exterior Features
- Garden
- Fenced
- Yes
- Fencing
- Fenced, Privacy
- Flooring
- Carpet, Vinyl
- Foundation Basement
- Slab
- Garage Description
- Attached Garage, Front Load Garage
- Heating
- Forced Air, Natural Gas
- Heating Fuel
- Natural Gas
- High School
- Trinity
- Home Owners Assoc
- Yes
- Hoa Fee Amount
- $40
- Interior Features
- Dead Bolt(s), Kitchen Island, Pantry, Separate Shower
- Land Description
- Cul-De-Sac, Level, PUD, Subdivided
- Living Area
- 2,782
- Lot Description
- Cul-De-Sac, Level, PUD, Subdivided
- Lot Size
- 10,018
- Middle School
- Trinity
- Parking
- Driveway, Garage, Paved, Garage Door Opener, Attached, Garage Faces Front
- Sewer
- Public Sewer
- Show Street Address
- Yes
- Style
- Transitional
- Subdivision
- Collett Farm
- Water
- Public
- Water Heater
- Electric
- Year Built
- 2021
Mortgage Calculator
Listing courtesy of Keller Williams Realty. Contact:
Selling Office: Solid Rock Realty & Associates.