673 Mahogany Drive, Thomasville, NC 27360
- $448,000
- 4
- BD
- 4
- BA
- 3,080
- SqFt






- Sold Price
- $448,000
- List Price
- $448,000
- Closing Date
- Jul 31, 2025
- MLS#
- 1183862
- Status
- CLOSED
- Type
- Single Family Residential
- Subtype
- Stick/Site Built
- Bedrooms
- 4
- Bathrooms
- 4
- Full-baths
- 3
- Half-baths
- 1
- Living Area
- 3,080
- Lot Size
- 17,424
- Neighborhood
- Ledford South
- Garage Spaces
- 2
Property Description
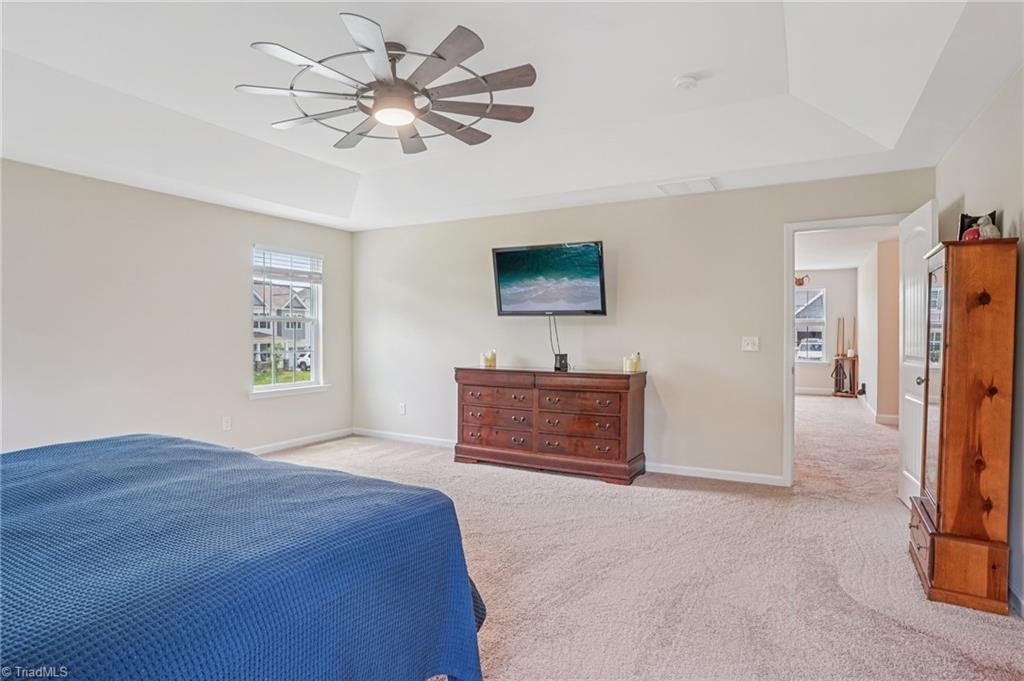
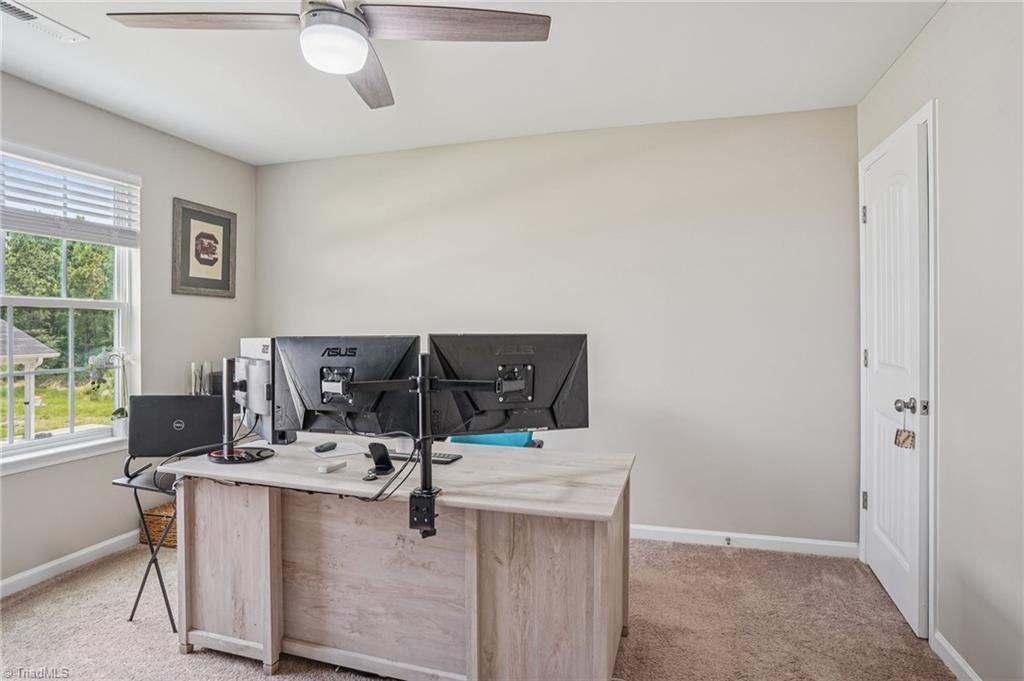
Welcome to your move-in ready home packed with smart upgrades and thoughtful touches throughout! Perfectly maintained by a smart household, this home offers comfort, efficiency and convenience from top to bottom. It features an open, light-filled layout with upgrades throughout—including solar panels for energy efficiency, crown molding, tile backsplash and ceiling fans to name few. This immaculate 2-year-old Seagrove plan was built by Windsor Homes and is located in Ledford South in Davidson County! The spacious main level features an eat-in kitchen with a large island and bar area, perfect for casual meals and entertaining. A flexible bedroom and full bath on the main could serve as a secondary primary suite. Upstairs, enjoy a generously sized primary suite, a large loft ideal for a second living area or office, and two additional bedrooms. Relax on the screened porch overlooking the large lot—ideal for outdoor gatherings. Welcome Home!
/u.realgeeks.media/southernrootsrealtygroup/High_Resolution_Files_(2).jpg)
Additional Information
- Acres
- 0.40
- Appliances
- Microwave, Dishwasher, Range, Gas Water Heater
- Built Information
- Existing
- Cooling Type
- Central Air
- Elementary School
- Friendship
- Fenced
- Yes
- Fencing
- Fenced
- Fireplaces
- 1
- Foundation Basement
- Slab
- Garage Description
- Attached Garage
- Heating
- Forced Air, Natural Gas
- Heating Fuel
- Natural Gas
- High School
- Ledford
- Home Owners Assoc
- Yes
- Hoa Fee Amount
- $48
- Interior Features
- Ceiling Fan(s), Dead Bolt(s), Soaking Tub, Kitchen Island, Pantry, Separate Shower, Solid Surface Counter
- Land Description
- Cleared, Level
- Living Area
- 3,080
- Lot Description
- Cleared, Level
- Lot Size
- 17,424
- Middle School
- Ledford
- Parking
- Driveway, Garage, Garage Door Opener, Attached
- Sewer
- Public Sewer
- Show Street Address
- Yes
- Style
- Transitional
- Subdivision
- Ledford South
- Water
- Public
- Water Heater
- Gas
- Year Built
- 2022
Mortgage Calculator
Listing courtesy of Allen Tate High Point. Contact:
Selling Office: EverHome Real Estate.