3024 Weston Court, Burlington, NC 27215
- $600,000
- 5
- BD
- 3
- BA
- 3,338
- SqFt




- Sold Price
- $600,000
- List Price
- $600,000
- Closing Date
- Aug 07, 2025
- MLS#
- 1184060
- Status
- CLOSED
- Type
- Single Family Residential
- Subtype
- Stick/Site Built
- Bedrooms
- 5
- Bathrooms
- 3
- Full-baths
- 3
- Living Area
- 3,338
- Lot Size
- 40,946
- Neighborhood
- Preston
- Garage Spaces
- 2
Property Description
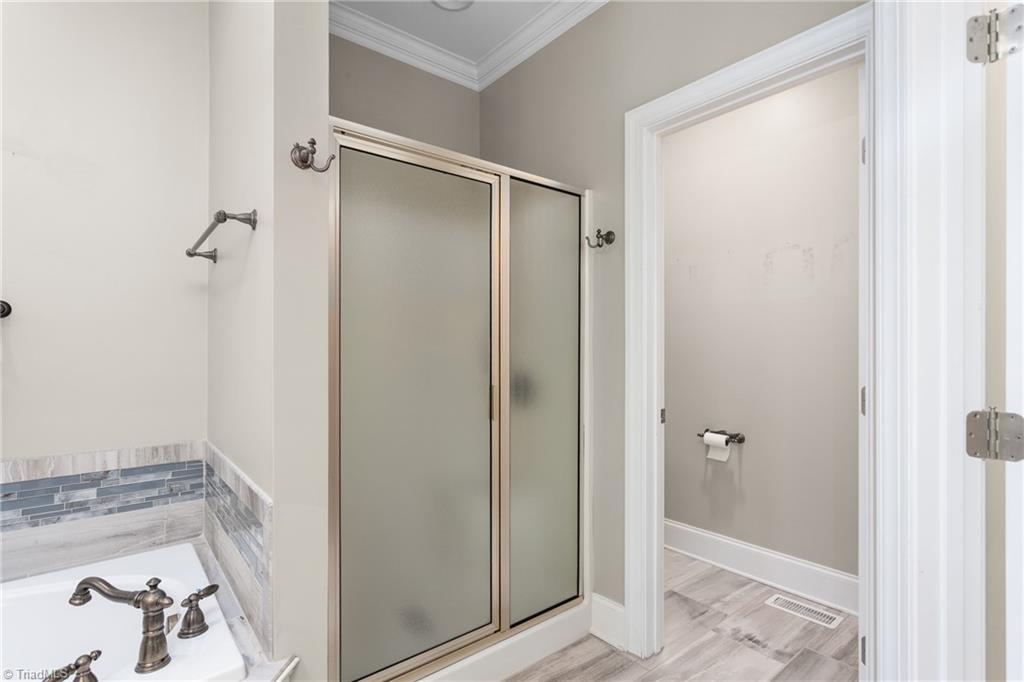
On a quiet cul-de-sac in prestigious Preston subdivision, this stunning 5BR/3BA offers luxury, space, & impeccable craftsmanship. Grand 2-story foyer offers HWs & CM. Bright dining rm feats tray ceil w dbl CM & picture-perfect window. Kitchen boasts granite ctrs, high-end ss appl, w-in pantry, tons of ctr/storage space, & gas range w hood & dec tile bs. Enjoy meals in the window-surround bfast area, or relax in the soaring 2-story family rm w gas log FP & surround sound. Expansive main-lev primary offers private porch access & spa-like tile en-suite w jetted tub, w-in shower, dual vanity, & 11' WIC. Main-lev guest suite includes its own full tile bath. Upstairs you'll find 3 addtl BRs, spacious bonus room, & a full tile bath. Storage is unparalleled w a massive 2-story w-in attic. Fenced BY feats 34' screened-in porch, brick paver patio, privacy landscaping, & extra parking pad. Addtl ext features - brick cvrd front porch & immaculate landscaping. Rare find in a coveted neighborhood!
/u.realgeeks.media/southernrootsrealtygroup/High_Resolution_Files_(2).jpg)
Additional Information
- Acres
- 0.94
- Appliances
- Electric Water Heater
- Built Information
- Existing
- Cooling Type
- Central Air
- Elementary School
- Smith
- Fenced
- Yes
- Fencing
- Fenced, Privacy
- Fireplaces
- 1
- Flooring
- Carpet, Tile, Vinyl, Wood
- Garage Description
- Attached Garage
- Heating
- Heat Pump, Multiple Systems, Electric, Natural Gas
- Heating Fuel
- Electric, Natural Gas
- High School
- Williams
- Home Owners Assoc
- Yes
- Hoa Fee Amount
- $100
- Interior Features
- Ceiling Fan(s), Dead Bolt(s), Pantry, Separate Shower, Sound System
- Land Description
- Cul-De-Sac, Subdivided
- Living Area
- 3,338
- Lot Description
- Cul-De-Sac, Subdivided
- Lot Size
- 40,946
- Middle School
- Turrentine
- Parking
- Garage, Paved, Driveway, Garage Door Opener, Attached
- Sewer
- Public Sewer
- Show Street Address
- Yes
- Subdivision
- Preston
- Water
- Public
- Water Heater
- Electric
- Year Built
- 2005
Mortgage Calculator
Listing courtesy of Keller Williams Central. Contact: Keller Williams Central 336-227-4433
Selling Office: RE/MAX Realty Consultants.