3741 Canter Drive, Trinity, NC 27370
- $540,000
- 4
- BD
- 3
- BA
- 2,731
- SqFt





- Sold Price
- $540,000
- List Price
- $550,000
- Closing Date
- Jul 28, 2025
- MLS#
- 1184197
- Status
- CLOSED
- Type
- Single Family Residential
- Subtype
- Stick/Site Built
- Bedrooms
- 4
- Bathrooms
- 3
- Full-baths
- 3
- Living Area
- 2,731
- Lot Size
- 40,075
- Neighborhood
- Steeplegate
- Garage Spaces
- 2
Property Description
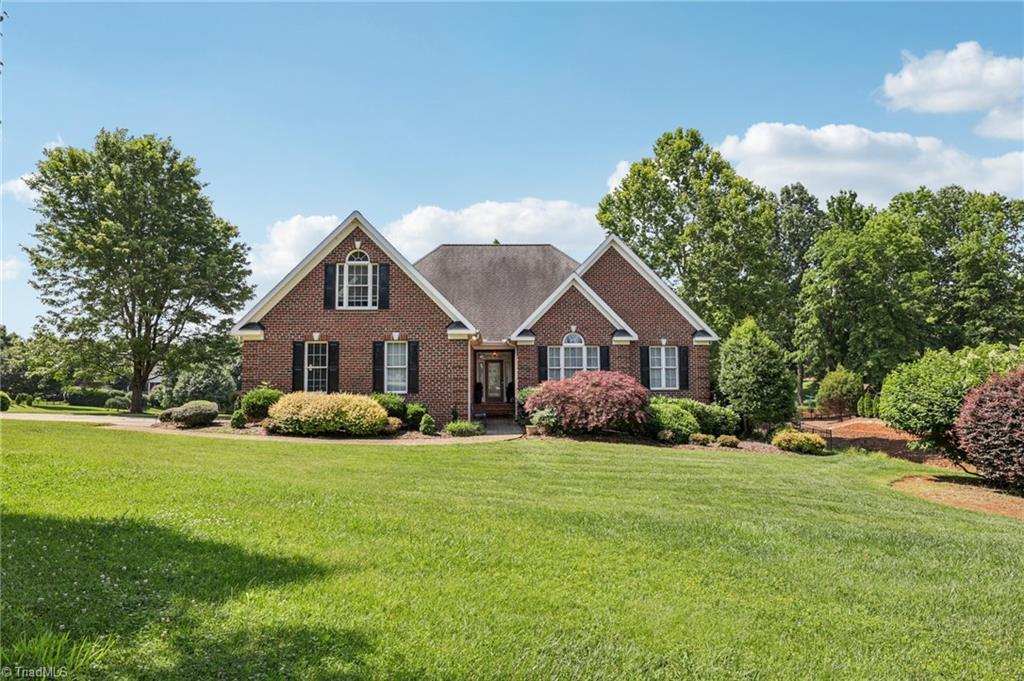
Welcome to this beautiful brick home nestled on nearly an acre in the wonderful Steeplegate neighborhood of Trinity. Conveniently located near the interstate, this spacious home lives like a one-level with an additional bedroom, full bath, and generous walk-out storage upstairs. Hardwood floors flow throughout most of the main level, and the warm, inviting kitchen features rich cherry cabinets with under and over cabinet lighting, newer appliances, and plenty of space for gathering. The remodeled laundry room is modern and functional—making chores a pleasure. Step outside to a large, lovely deck—perfect for entertaining—or unwind in the screened-in patio below, complete with a relaxing hot tub. A tall crawlspace provides a workshop area and abundant storage, offering both comfort and practicality inside and out. Make sure you check out the video virtual tour of the home. USDA Eligible. Welcome to your new home!
/u.realgeeks.media/southernrootsrealtygroup/High_Resolution_Files_(2).jpg)
Additional Information
- Acres
- 0.92
- Appliances
- Microwave, Oven, Dishwasher, Gas Cooktop, Gas Water Heater
- Built Information
- Existing
- Cooling Type
- Central Air
- Elementary School
- Hopewell
- Exterior Features
- Remarks
- Fenced
- Yes
- Fencing
- Fenced
- Fireplaces
- 1
- Flooring
- Carpet, Tile, Wood
- Garage Description
- Attached Garage
- Heating
- Forced Air, Natural Gas
- Heating Fuel
- Natural Gas
- High School
- Wheatmore
- Home Owners Assoc
- Yes
- Hoa Fee Amount
- $425
- Interior Features
- Ceiling Fan(s), Dead Bolt(s), Separate Shower, Solid Surface Counter
- Land Description
- Cleared, Corner Lot
- Living Area
- 2,731
- Lot Description
- Cleared, Corner Lot
- Lot Size
- 40,075
- Middle School
- Wheatmore
- Parking
- Driveway, Garage, Garage Door Opener, Attached
- Sewer
- Septic Tank
- Show Street Address
- Yes
- Style
- Transitional
- Subdivision
- Steeplegate
- Water
- Public
- Water Heater
- Gas
- Year Built
- 2004
Mortgage Calculator
Listing courtesy of Allen Tate High Point. Contact:
Selling Office: Allen Tate High Point.