3354 Community Church Road, Pfafftown, NC 27040-8617
- $438,000
- 4
- BD
- 4
- BA
- 2,638
- SqFt






- Sold Price
- $438,000
- List Price
- $438,000
- Closing Date
- Jul 21, 2025
- MLS#
- 1184337
- Status
- CLOSED
- Type
- Single Family Residential
- Subtype
- Stick/Site Built
- Bedrooms
- 4
- Bathrooms
- 4
- Full-baths
- 3
- Half-baths
- 1
- Living Area
- 2,638
- Lot Size
- 30,056
- Garage Spaces
- 2
Property Description
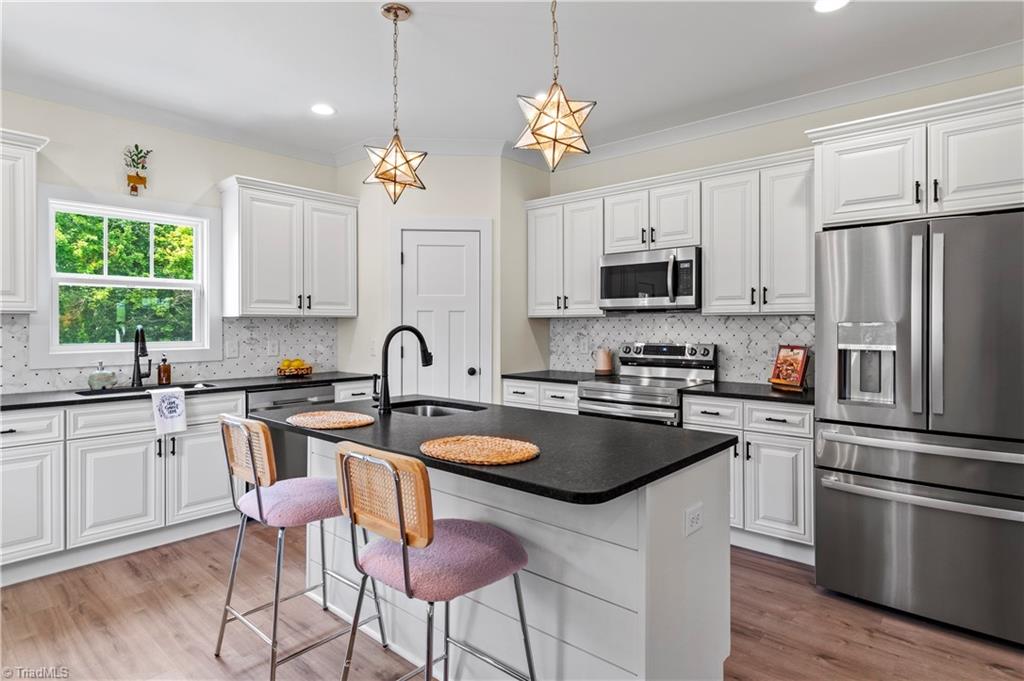
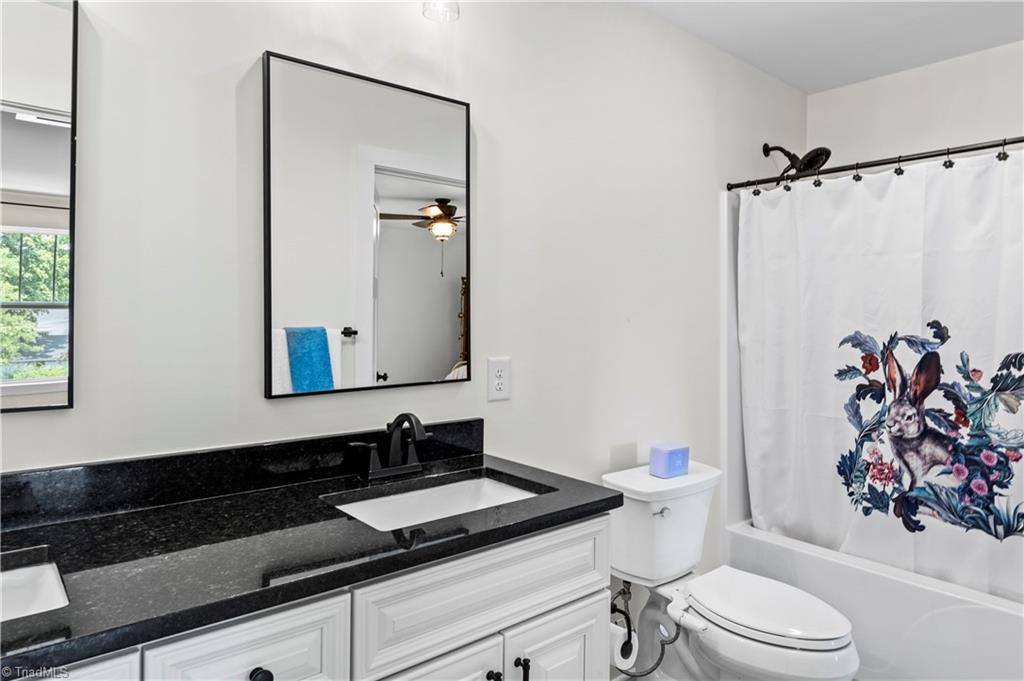
Stunning 4-Bedroom Home on Nearly an Acre – No HOA! In the highly sought after Reagan school district! Welcome to this beautifully maintained 4-bedroom, 3.5-bath home situated on just under an acre of land—offering both space and privacy with no HOA restrictions! This almost-new build features fresh interior paint, creating a bright and modern feel throughout. The spacious kitchen is a chef’s dream with granite countertops, a large central island, and a second sink—perfect for meal prep and entertaining. The open-concept layout flows effortlessly into the dining and living areas, ideal for gatherings and everyday living. Each of the generously sized bedrooms offers comfort and functionality, while the 3.5 baths provide convenience for family and guests alike. Whether you're relaxing indoors or enjoying the expansive outdoor space with fruit trees and blue berry bushes; this property is a rare find that offers the best of both comfort and freedom. Listing Agent Owns the Home.
/u.realgeeks.media/southernrootsrealtygroup/High_Resolution_Files_(2).jpg)
Additional Information
- Acres
- 0.69
- Appliances
- Microwave, Dishwasher, Range, Cooktop, Electric Water Heater
- Built Information
- Existing
- Cooling Type
- Heat Pump
- Elementary School
- Vienna
- Fireplaces
- 1
- Flooring
- Vinyl, Wood
- Foundation Basement
- Slab
- Garage Description
- Attached Garage, Front Load Garage
- Heating
- Heat Pump, Electric
- Heating Fuel
- Electric
- High School
- Reagan
- Interior Features
- Built-in Features, Ceiling Fan(s), Dead Bolt(s), Soaking Tub, Kitchen Island, Pantry, Separate Shower, Solid Surface Counter, Vaulted Ceiling(s)
- Land Description
- City Lot, Level
- Living Area
- 2,638
- Lot Description
- City Lot, Level
- Lot Size
- 30,056
- Middle School
- Lewisville
- Parking
- Driveway, Garage, Paved, Garage Door Opener, Attached, Garage Faces Front
- Sewer
- Septic Tank
- Show Street Address
- Yes
- Water
- Public
- Water Heater
- Electric
- Year Built
- 2023
Mortgage Calculator
Listing courtesy of Realty One Group Results. Contact:
Selling Office: Long & Foster Real Estate, Inc.