1154 Yorkshire Drive, Burlington, NC 27215
- $615,000
- 4
- BD
- 3
- BA
- 3,130
- SqFt




- Sold Price
- $615,000
- List Price
- $625,000
- Closing Date
- Jul 28, 2025
- MLS#
- 1184427
- Status
- CLOSED
- Type
- Single Family Residential
- Subtype
- Stick/Site Built
- Bedrooms
- 4
- Bathrooms
- 3
- Full-baths
- 3
- Living Area
- 3,130
- Lot Size
- 44,431
- Neighborhood
- Heritage Glen
- Garage Spaces
- 3
Property Description
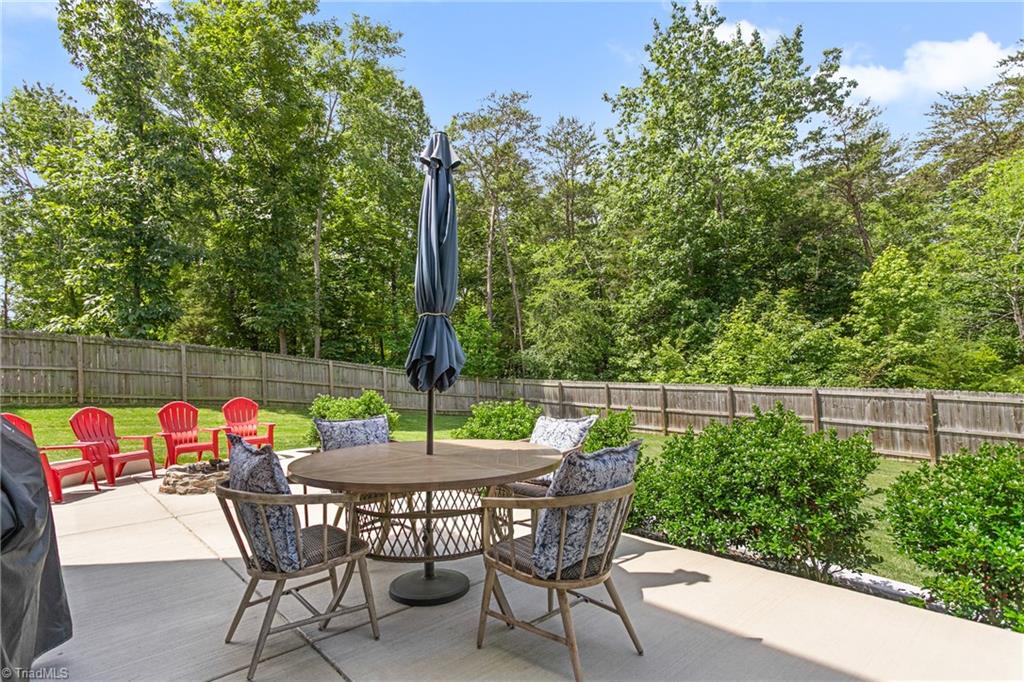
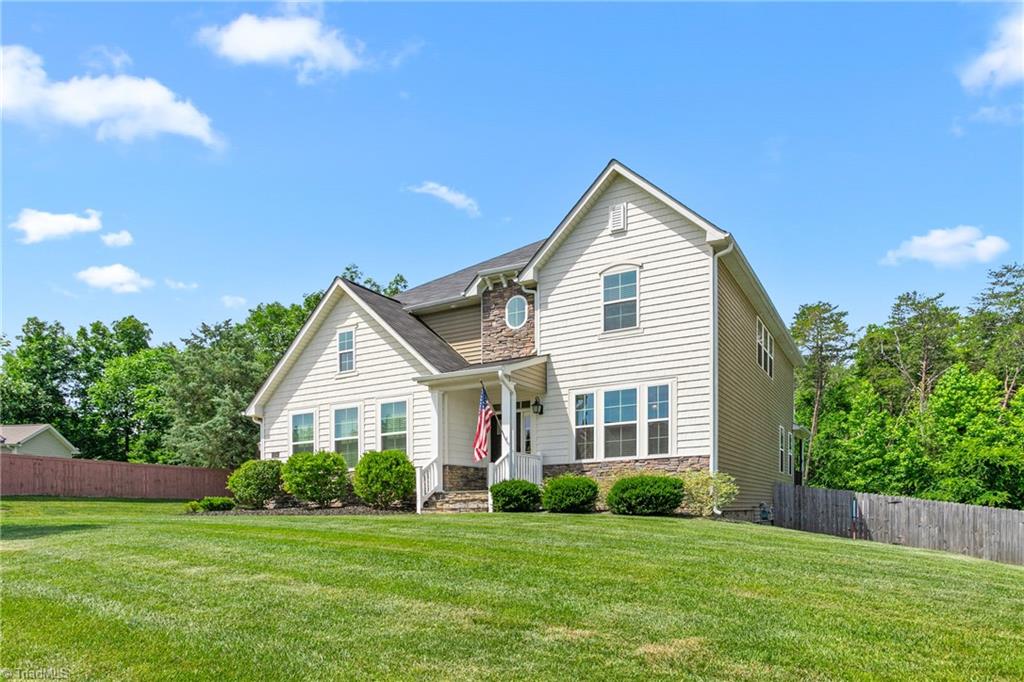
Looking for Privacy & Seclusion in an Established Neighborhood? This home sits on one of the best lots in the neighborhood with a little over 3,000 square feet. Built in 2017 but meticulously maintained, this home feels practically brand new! Enjoy the Open Kitchen and Living Room, perfect for entertaining and a Chef's Dream! Guest Bedroom with Full bath on the first floor. Primary Suite and 2 Guest Bedrooms on the second floor with a Large Loft and Laundry Room! Primary Suite features an expansive Walk-in Closet, an extra sitting area, Tray Ceiling, and a Spa-like bathroom with two separate vanities, soaking tub and tiled shower. Step out onto a covered back porch that leads you to a backyard oasis! Large fenced in backyard with plenty of space to stretch out, including a stone paver patio with fire pit. The property goes back an additional half acre past the fence, which is fully wooded for maximum privacy!
/u.realgeeks.media/southernrootsrealtygroup/High_Resolution_Files_(2).jpg)
Additional Information
- Acres
- 1.02
- Appliances
- Microwave, Dishwasher, Free-Standing Range, Electric Water Heater
- Built Information
- Existing
- Cooling Type
- Central Air
- Elementary School
- E.M. Holt
- Exterior Features
- Remarks
- Fenced
- Yes
- Fencing
- Fenced
- Fireplaces
- 1
- Flooring
- Carpet, Vinyl, Wood
- Garage Description
- Attached Garage
- Heating
- Forced Air, Natural Gas
- Heating Fuel
- Natural Gas
- High School
- Southern Alamance
- Home Owners Assoc
- Yes
- Hoa Fee Amount
- $100
- Interior Features
- Great Room, Built-in Features, Ceiling Fan(s), Dead Bolt(s), Soaking Tub, Kitchen Island, Pantry, Separate Shower
- Land Description
- Cleared
- Living Area
- 3,130
- Lot Description
- Cleared
- Lot Dimensions
- See PLAT
- Lot Size
- 44,431
- Middle School
- Southern
- Parking
- Driveway, Garage, Garage Door Opener, Attached
- Sewer
- Public Sewer
- Show Street Address
- Yes
- Style
- Traditional
- Subdivision
- Heritage Glen
- Water
- Public
- Water Heater
- Electric
- Year Built
- 2017
Mortgage Calculator
Listing courtesy of eXp Realty. Contact:
Selling Office: nonmls.