109 Bramble Drive, Jamestown, NC 27282
- $825,000
- 3
- BD
- 3
- BA
- 6,038
- SqFt




- Sold Price
- $825,000
- List Price
- $850,000
- Closing Date
- Aug 18, 2025
- MLS#
- 1184477
- Status
- CLOSED
- Type
- Single Family Residential
- Subtype
- Stick/Site Built
- Bedrooms
- 3
- Bathrooms
- 3
- Full-baths
- 2
- Half-baths
- 1
- Living Area
- 6,038
- Lot Size
- 69,696
- Neighborhood
- Cedarwood
- Garage Spaces
- 2
Property Description
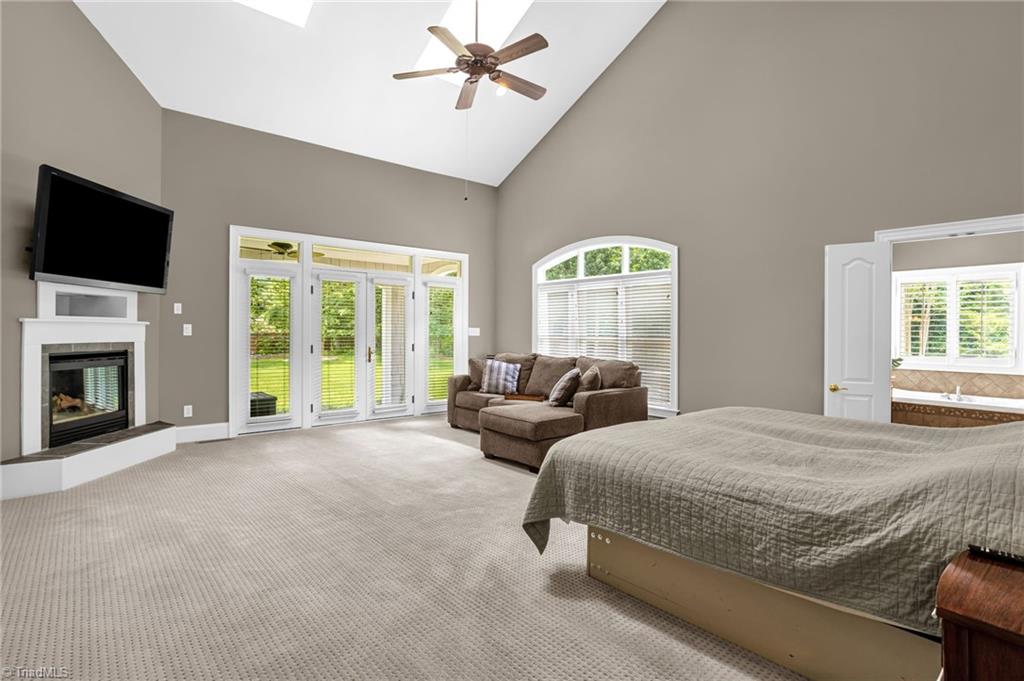
Luxury. Privacy. Convenience. This stunning home is tucked away in an established neighborhood in the heart of Jamestown! The living room features two story ceilings, fireplace, & wet bar. The dining room is open to both the kitchen & living room for easy entertaining. The chef's kitchen is a dream... double ovens, two sinks, amazing storage. Main level primary suite w/built-in shelving, fireplace, sitting area. Step directly out to the patio to relax in the hot tub! The closet is unbelievable, and the bath features dual vanities, a separate shower, & jetted tub. A private home office is also located on the main level. Upstairs you'll find spacious bedrooms, bonus room, and a loft, perfect for a library or music area. The finished basement is the perfect mix of entertainment & functionality, with space for a game room, home theater & home gym. Relax outside on the covered patio or in your park-like back yard! Hardwired generator covers 1st floor & basement. Neighborhood pool/tennis.
/u.realgeeks.media/southernrootsrealtygroup/High_Resolution_Files_(2).jpg)
Additional Information
- Acres
- 1.60
- Appliances
- Microwave, Oven, Built-In Refrigerator, Cooktop, Dishwasher, Double Oven, Tankless Water Heater
- Built Information
- Existing
- Cooling Type
- Central Air
- Elementary School
- Florence
- Exterior Features
- Lighting, Remarks
- Fencing
- Fenced
- Fireplaces
- 2
- Flooring
- Carpet, Engineered Hardwood, Tile, Wood
- Garage Description
- Attached Garage
- Heating
- Forced Air, Heat Pump, Electric, Natural Gas
- Heating Fuel
- Electric, Natural Gas
- High School
- Southwest
- Interior Features
- Built-in Features, Ceiling Fan(s), Dead Bolt(s), Pantry, Separate Shower, Central Vacuum, Vaulted Ceiling(s), Wet Bar
- Living Area
- 6,038
- Lot Size
- 69,696
- Middle School
- Southwest
- Parking
- Driveway, Garage, Garage Door Opener, Attached
- Sewer
- Public Sewer
- Show Street Address
- Yes
- Subdivision
- Cedarwood
- Water
- Public, Well
- Water Heater
- Tankless
- Year Built
- 2000
Mortgage Calculator
Listing courtesy of RE/MAX Revolution. Contact:
Selling Office: Real Broker LLC.