6707 Fegan Road, Summerfield, NC 27358
- $699,900
- 4
- BD
- 4
- BA
- 3,411
- SqFt




- Sold Price
- $699,900
- List Price
- $699,900
- Closing Date
- Aug 01, 2025
- MLS#
- 1184737
- Status
- CLOSED
- Type
- Single Family Residential
- Subtype
- Stick/Site Built
- Bedrooms
- 4
- Bathrooms
- 4
- Full-baths
- 3
- Half-baths
- 1
- Living Area
- 3,411
- Lot Size
- 65,340
- Neighborhood
- Lochmere
- Garage Spaces
- 3
Property Description
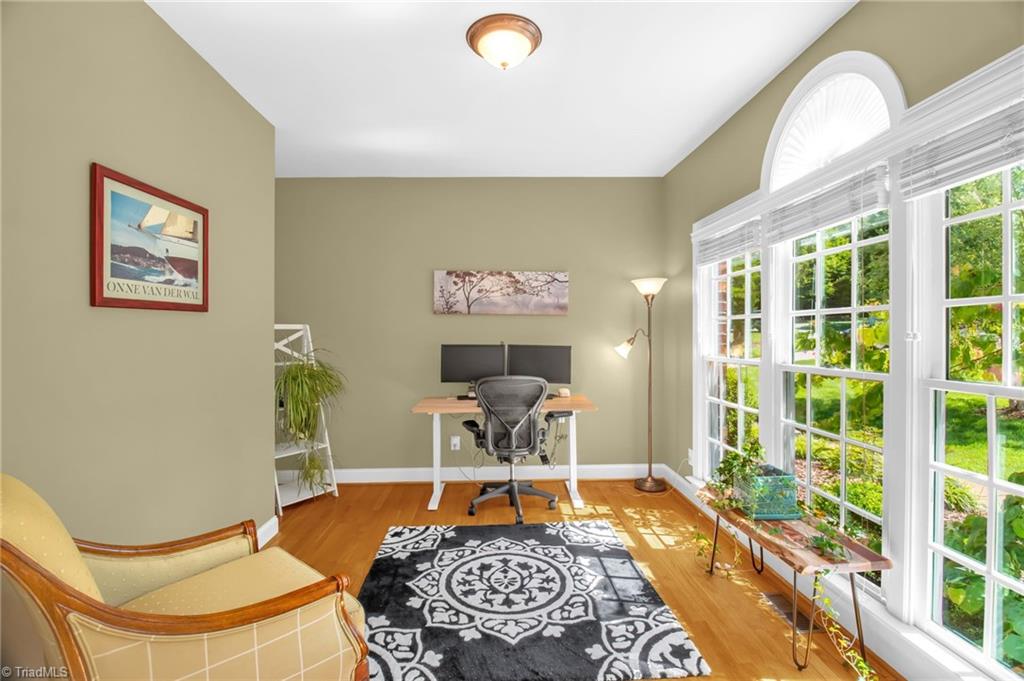
Welcome to this beautiful HOME perfectly situated on a lg partially wooded lot w/ lots of space for everyone, offering both tranquility & privacy. The heart of the home boast the wonderfully renovated kitchen w/ S/S appliances, granite countertops, white cabinets, & gray island. Kitchen is open to family room, perfect for entertaining or family time. Other ML features are dedicated office space, living room, dining room, & beautiful hardwood floors. Upstairs you will find the primary bedroom featuring tray ceiling, large ensuite bathroom w/ double vanities & separate shower. Two more bedrooms w/ connected bath, 4th bedroom could be used as a bonus room. You will love being able to enjoy the best of outdoor living here w/ the new trex decking, power awning, & relaxing in the luxurious hot tub. This HOME is completely move-in ready!! This incredible location has city accessibility & country privacy, the best of both worlds! Great neighborhood w/ lots of social activites. Welcome Home!!
/u.realgeeks.media/southernrootsrealtygroup/High_Resolution_Files_(2).jpg)
Additional Information
- Acres
- 1.50
- Appliances
- Microwave, Oven, Convection Oven, Cooktop, Dishwasher, Range, Gas Water Heater
- Built Information
- Existing
- Cooling Type
- Central Air
- Elementary School
- Summerfield
- Exterior Features
- Lighting, Garden, Sprinkler System
- Fencing
- None
- Fireplaces
- 1
- Flooring
- Carpet, Engineered Hardwood, Tile, Wood
- Garage Description
- Attached Garage, Side Load Garage
- Heating
- Forced Air, Natural Gas
- Heating Fuel
- Natural Gas
- High School
- Northern
- Home Owners Assoc
- Yes
- Hoa Fee Amount
- $350
- Interior Features
- Ceiling Fan(s), Dead Bolt(s), Soaking Tub, Kitchen Island, Pantry, Separate Shower, Solid Surface Counter
- Land Description
- Level, Partially Wooded, Subdivided
- Living Area
- 3,411
- Lot Description
- Level, Partially Wooded, Subdivided
- Lot Size
- 65,340
- Middle School
- Northern
- Parking
- Driveway, Garage, Paved, Garage Door Opener, Attached, Garage Faces Side
- Sewer
- Private Sewer, Septic Tank
- Show Street Address
- Yes
- Style
- Transitional
- Subdivision
- Lochmere
- Water
- Private, Well
- Water Heater
- Gas
- Year Built
- 1999
Mortgage Calculator
Listing courtesy of Allen Tate - Greensboro. Contact:
Selling Office: Triad's Finest Real Estate by eXp Realty.