7239 Bulb Road, Julian, NC 27283
- $1,625,000
- 4
- BD
- 4
- BA
- 5,201
- SqFt




- Sold Price
- $1,625,000
- List Price
- $1,695,000
- Closing Date
- Nov 24, 2025
- MLS#
- 1185006
- Status
- CLOSED
- Type
- Single Family Residential
- Subtype
- Stick/Site Built
- Bedrooms
- 4
- Bathrooms
- 4
- Full-baths
- 3
- Half-baths
- 1
- Living Area
- 5,201
- Lot Size
- 1,105,988
- Garage Spaces
- 4
Property Description
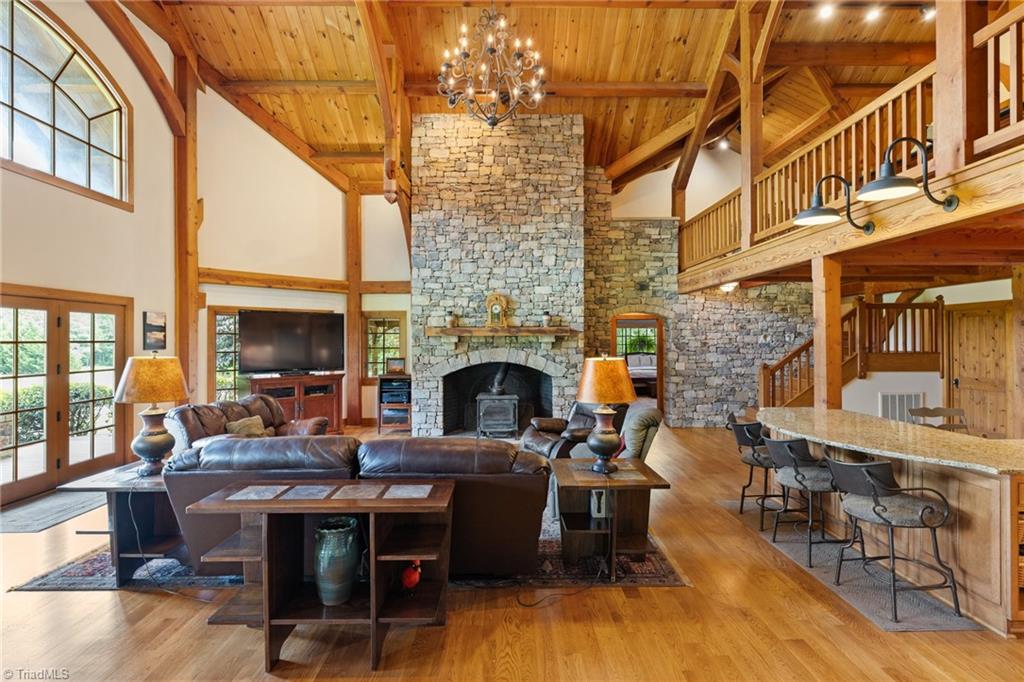
This is the one you've been waiting for. Privacy, retreat, peace of mind. As you start down the gently winding 1/4 mile driveway, you are greeted by the sparkling 2 acre stocked pond w/substantial custom timber framed 4,551 square foot home perfectly situated to drink in the view. Cathedral ceilings w/gorgeous exposed wooden beams, stunning floor-to-ceiling rock fireplace & feature wall in the living room & in addition to another floor to ceiling fireplace in the primary bedroom. Gourmet kitchen w/high-end SS appliances including Viking oven & large butler's pantry/mudroom. Wrap-around porch. Main level primary bedroom w/cathedral ceiling, fireplace & large ensuite. Energy efficient w/every detail thought out, the home alone is everything you could want. Add in the 4 car garage w/huge bonus room above, an industrial style greenhouse, turn-key woodshop, fruit trees, hot tub, chicken coop-Luxury, privacy, & potential self-sufficiency all wrapped into one remarkable property.
/u.realgeeks.media/southernrootsrealtygroup/High_Resolution_Files_(2).jpg)
Additional Information
- Acres
- 25.39
- Appliances
- Microwave, Oven, Built-In Refrigerator, Dishwasher, Disposal, Gas Cooktop, Range Hood, Water Purifier, Gas Water Heater, Tankless Water Heater
- Built Information
- Existing
- Cooling Type
- Central Air, Heat Pump
- Elementary School
- Nathanael Greene
- Energy
- Generator, Generator Auto Start, Insulated Windows
- Exterior Features
- Dog Run, Garden
- Fireplaces
- 3
- Flooring
- Carpet, Tile, Wood
- Garage Description
- Detached Garage
- Heating
- Dual Fuel System, Heat Pump, Natural Gas
- Heating Fuel
- Natural Gas
- High School
- Southeast
- Interior Features
- Great Room, Built-in Features, Ceiling Fan(s), Kitchen Island, Separate Shower, Vaulted Ceiling(s)
- Living Area
- 5,201
- Lot Dimensions
- See Plat
- Lot Size
- 1,105,988
- Middle School
- Southeast
- Parking
- Driveway, Garage, Garage Door Opener, Detached
- Sewer
- Septic Tank
- Show Street Address
- Yes
- Style
- Traditional
- Water
- Well
- Water Heater
- Gas, Tankless
- Year Built
- 2003
Mortgage Calculator
Listing courtesy of Keller Williams Central. Contact: Keller Williams Central 336-227-4433
Selling Office: Fathom Realty Greensboro.