2817 Norwell Court, Oak Ridge, NC 27310
- $610,000
- 4
- BD
- 3
- BA
- 2,397
- SqFt




- Sold Price
- $610,000
- List Price
- $599,000
- Closing Date
- Sep 24, 2025
- MLS#
- 1187417
- Status
- CLOSED
- Type
- Single Family Residential
- Subtype
- Stick/Site Built
- Bedrooms
- 4
- Bathrooms
- 3
- Full-baths
- 2
- Half-baths
- 1
- Living Area
- 2,397
- Lot Size
- 37,461
- Neighborhood
- Stonehenge
- Garage Spaces
- 5
Property Description
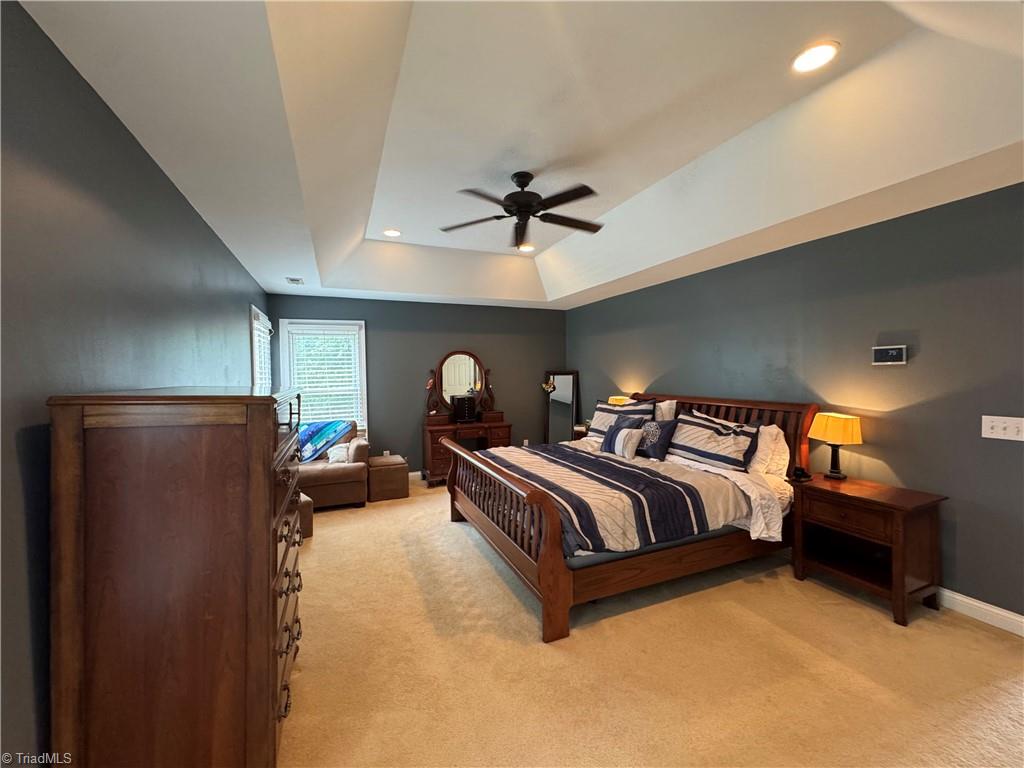
This beautiful home is really worth the look. From the front door, there is an office on the right and the dining room on the left. Proceeding forward, the hallway will take you to the family room and eat-in kitchen. There is also a nice half bath and laundry room next to the attached garage. In the family room is the staircase to head upstairs. Immediately right of the stairs is the Primary Bedroom with an en-suite bath and huge closet. On the left is a good sized bedroom. There are 2 other good sized bedrooms down the hall and another full bath. But the best part of the house is the outdoor space in the back. A partially covered deck with furniture which can stay. Also a wonderful pool to cool off in. In addition, there is another very large garage for up to 3 more cars or perhaps a game room. Then behind the fence there is a small easement which is a pipeline, which the homeowners must mow. I am sure once you see this house, you will be in love. THIS HOUSE IS A MUST SEE.
/u.realgeeks.media/southernrootsrealtygroup/High_Resolution_Files_(2).jpg)
Additional Information
- Acres
- 0.86
- Appliances
- Microwave, Built-In Range, Dishwasher, Ice Maker, Gas Water Heater
- Built Information
- Existing
- Cooling Type
- Central Air
- Elementary School
- Oak Ridge
- Exterior Features
- Lighting, Garden
- Fenced
- Yes
- Fencing
- Fenced
- Fireplaces
- 1
- Flooring
- Carpet, Tile, Wood
- Foundation Basement
- Slab
- Garage Description
- Attached Garage, Detached Garage
- Heating
- Forced Air, Electric, Natural Gas
- Heating Fuel
- Electric, Natural Gas
- High School
- Northwest
- Home Owners Assoc
- Yes
- Interior Features
- Ceiling Fan(s), Dead Bolt(s)
- Land Description
- Cleared, Cul-De-Sac, Level, Land Locked - Easement, See Remarks
- Living Area
- 2,397
- Lot Description
- Cleared, Cul-De-Sac, Level, Land Locked - Easement, See Remarks
- Lot Size
- 37,461
- Middle School
- Northwest Guilford
- Parking
- Garage, Driveway, Attached, Detached
- Sewer
- Septic Tank
- Show Street Address
- Yes
- Subdivision
- Stonehenge
- Water
- Private, Well
- Water Heater
- Gas
- Year Built
- 1994
Mortgage Calculator
Listing courtesy of Berkshire Hathaway HomeServices Yost & Little Realty. Contact:
Selling Office: NextHome Triad Realty.