7126 Whitetail Drive, Julian, NC 27283
- $430,000
- 3
- BD
- 2
- BA
- 1,763
- SqFt




- Sold Price
- $430,000
- List Price
- $430,000
- Closing Date
- Dec 09, 2025
- MLS#
- 1187442
- Status
- CLOSED
- Type
- Single Family Residential
- New Construction
- Yes
- Subtype
- Stick/Site Built
- Bedrooms
- 3
- Bathrooms
- 2
- Full-baths
- 2
- Living Area
- 1,763
- Lot Size
- 57,499
- Neighborhood
- Deer Trail
- Garage Spaces
- 2
Property Description
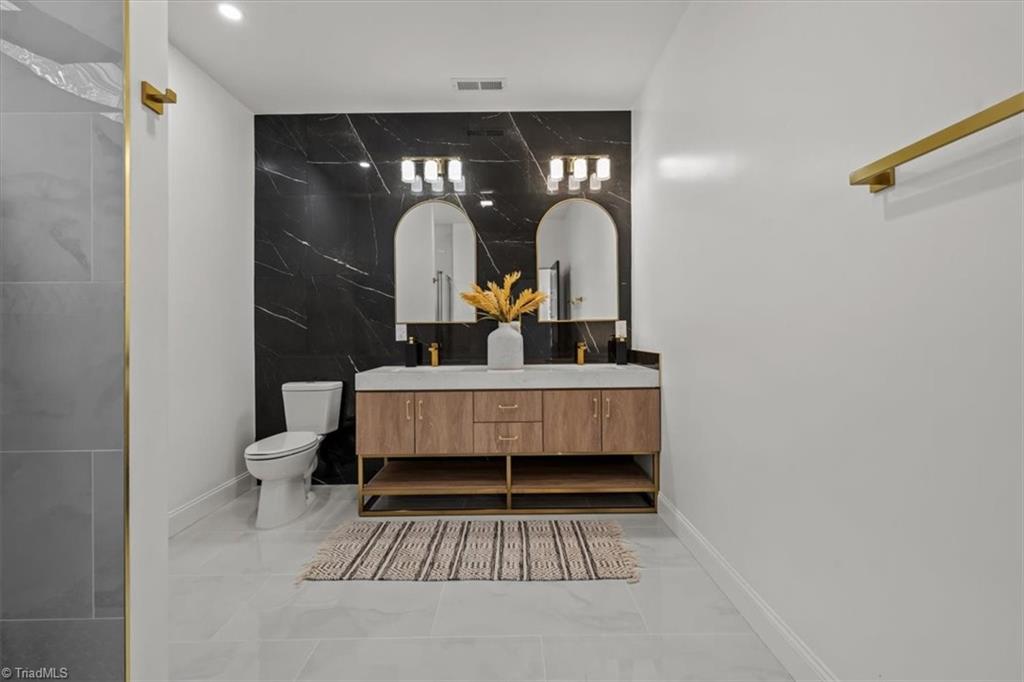
Welcome to refined living in this stunning new construction home just 5 minutes from the Toyota Factory! Nestled on over an acre, this thoughtfully designed home offers 3 spacious bedrooms, 2 luxurious bathrooms, and a dedicated office—perfect for work or relaxation. Enjoy the extended use of your lot thanks to off-site septic field lines and a long, private driveway. Step inside to a show-stopping waterfall quartz island, a bold accent wall in the living room and primary suite, and high-end designer finishes throughout. The primary bath features a walk-in tiled shower and a sleek tile vanity wall that radiates elegance. This home isn’t just built—it’s crafted for the lifestyle you’ve been dreaming of.
/u.realgeeks.media/southernrootsrealtygroup/High_Resolution_Files_(2).jpg)
Additional Information
- Acres
- 1.32
- Appliances
- Dishwasher, Free-Standing Range, Electric Water Heater
- Built Information
- New
- Cooling Type
- Central Air
- Exterior Features
- Lighting, Garden
- Flooring
- Tile, Vinyl
- Garage Description
- Attached Garage
- Heating
- Heat Pump, Electric
- Heating Fuel
- Electric
- Interior Features
- Ceiling Fan(s), Dead Bolt(s), Kitchen Island, Pantry, Vaulted Ceiling(s)
- Land Description
- Level
- Living Area
- 1,763
- Lot Description
- Level
- Lot Size
- 57,499
- Parking
- Driveway, Garage, Garage Door Opener, Attached
- Sewer
- Septic Tank
- Show Street Address
- Yes
- Subdivision
- Deer Trail
- Water
- Well
- Water Heater
- Electric
- Year Built
- 2025
Mortgage Calculator
Listing courtesy of Real Broker LLC. Contact:
Selling Office: RE/MAX Central Realty.